Refine Search
Sort by
$304,000
3 Beds 3 Baths 21275333 MLS
Stylish and modern two-story home featuring 3 bedrooms, 2.5 bathrooms, and a convenient 1-car garage. Inside, you’ll find thoughtfully selected finishes throughout, including quartz countertops, stainless steel appliances, and elegant wrought iron stair railings that add a sophisticated touch. The bright, open-concept floorplan creates the perfect space for entertaining, hosting family and friends, or simply enjoying everyday living. Ideally located just minutes from shopping, dining, and entertainment at the Shops at Terrell and Tanger Outlets Terrell, this home also offers easy access to local attractions including the No. 1 British Flying Training School Museum, Terrell Heritage Museum, Southwestern Christian College, Terrell City Lake Park, and the Terrell ISD Memorial Stadium Complex. Convenient access to the Terrell Municipal Airport adds even more appeal to this well-located home.

808 S Frances St, Terrell

$305,000
3 Beds 2 Baths 21278009 MLS
Step into this beautifully maintained and updated home in Villages of Fox Hollow. This home offers the perfect floorplan with room to grow. 3 bedrooms, 2 bathrooms with a flex room currently being used as a playroom. But could easily be converted into a 4th bedroom or office. This spacious open floor plan is ideal for family get togethers or parties, granite counters, plenty of cabinets and counterspace, large pantry, windows throughout offering so much natural lighting, cozy fireplace, huge primary bedroom with large ensuite bathroom, walk in closets, updated flooring throughout, built in desk located close to the 2nd and 3rd bedroom, oversized garage and so much more. Then step out back onto a large patio, beautiful, raised garden beds, and a great sized yard perfect for your kids and animals to play. Community amenities include community pool, playground, fishing pond, walking trails, and so much more.

1022 Spinnaker Dr, Forney

$350,000
4 Beds 3 Baths 21277680 MLS
Welcome to this beautifully designed 4-bedroom, 3-bathroom home that perfectly blends style, comfort, and functionality. Inside, you’ll find an open concept layout featuring a spacious chef inspired kitchen with granite countertops, a large center island, and plenty of cabinet space — ideal for entertaining or everyday living. The living room offers a custom fireplace that adds warmth and character to the space. The private primary suite is thoughtfully designed with a spa-like bathroom that includes a soaking tub, separate walk-in shower, and generous space to unwind. Upstairs features a flexible loft area perfect for a game room, media space, office, or second living area. Step outside to enjoy the covered patio and backyard space, great for relaxing evenings or hosting guests year-round. Located in a highly sought after master planned community loaded with amenities including a resort style pool with water slides, splash pad, fitness center, walking trails, fishing ponds, parks, and more. Conveniently situated near major highways with easy access to Dallas while still offering a peaceful neighborhood feel. Schools are within walking distance. This home truly offers the perfect combination of modern living and community lifestyle.

3911 Rochelle Ln, Forney

$315,000
4 Beds 3 Baths 21273273 MLS
Welcome to the highly sought-after Heartland community! This beautifully maintained 4-bedroom, 3-bathroom home offers the perfect blend of comfort, space, and lifestyle. With 3 bedrooms conveniently located downstairs and a private upstairs bedroom and bathroom paired with a huge game room, this flexible layout is ideal for families and guests. As you enter, you’ll find a versatile flex room downstairs that can be used as a home office, playroom, workout space, or formal dining area. The home has been exceptionally cared for and is truly move-in ready, featuring a brand-new roof replaced in 2024 for added peace of mind. As well as replacing the main AC in May of 2025. Step outside to your backyard retreat complete with a pergola — the perfect place to relax and enjoy your morning coffee or unwind in the evenings. Located just minutes from the elementary school, this home also gives you access to Heartland’s incredible resort-style amenities including pools, parks, playgrounds, walking trails, fitness facilities, and more. Enjoy small-town charm with easy access to shopping, dining, and major highways.

2012 Brenham Dr, Forney

$270,000
3 Beds 2 Baths 21276681 MLS
Move-In Ready Home With Flexible Bonus Room And Outdoor Kitchen! Beautifully maintained single-story home offering 3 bedrooms, 2 full bathrooms, and a flexible bonus room that can serve as a home office, playroom, or 4th bedroom. With an inviting open floor plan, this home combines comfort, functionality, and thoughtful updates throughout. Recent improvements include new luxury vinyl plank flooring throughout the home, a new R410A HVAC system, and a roof replaced in 2025, giving buyers added peace of mind. The spacious living area features high ceilings and built-in ceiling speakers, creating a welcoming space for relaxing or entertaining. The kitchen and living spaces flow seamlessly to the covered back patio, where an added outdoor kitchen includes a grill, sink, and mini fridge, perfect for gatherings and outdoor dining. The large backyard offers plenty of room to enjoy outdoor activities, gardening, or future customization. Conveniently located near schools, shopping, dining, and everyday amenities, this move-in ready home offers flexibility, comfort, and updated features in a desirable Forney location.

308 Long Prairie Dr, Forney

$225,000
3 Beds 2 Baths 21273829 MLS
Charming one-story brick home featuring 3 bedrooms, 2 full bathrooms, and a functional layout designed for comfortable everyday living. Fresh interior paint completed in 2026. Updated Kitchen floor completed in 2026. Attached 2-car garage includes a garage door opener replaced in 2026. The eat-in kitchen features lovely bay windows that bring in natural light and creates the perfect space for casual dining. Enjoy the privacy-fenced backyard with space to relax, entertain, or play. Located in an established subdivision with access to a community HOA pool and within Terrell ISD. Conveniently located near shopping and dining with easy access to major highways and a straightforward commute to Dallas, while still offering the space and value of suburban living.

231 Willow Creek Ln, Terrell

$283,999
4 Beds 2 Baths 21276939 MLS
Stunning 4-Bedroom Home in Highly Sought-After Clements Ranch! PROPERTY QUALIFIES FOR USDA 100% FINANCING! Discover this beautifully designed home in the desirable Clements Ranch community of Forney, TX! This charming 4-bedroom, 2-bath home boasts an inviting open floor plan with wood-like tile flooring in the living area and front bedroom, perfect for a home office. Soaring 10-foot ceilings create an airy feel, while the cast stone fireplace with gas logs and electric starter adds warmth and elegance. Enjoy immersive sound with built-in surround sound speakers in the living room, plus modern smart home features, including a smart lock front door and security camera doorbell. The spacious eat-in kitchen is a chef’s dream, featuring dark wood cabinetry, granite countertops, a stylish tiled backsplash, and stainless steel appliances, including a gas range. The generous breakfast area provides plenty of space for gatherings. The primary suite is a peaceful retreat with large windows overlooking the backyard, allowing for ample natural light. The ensuite bathroom offers a garden tub, separate shower, dual sinks, and a walk-in closet. Step outside to a pool-sized backyard designed for entertaining! The 14x8 covered patio is pre-wired for sound, and an additional 25x10 open patio provides even more space for outdoor fun. Nestled in Clements Ranch, this community offers scenic walking trails, stocked fishing ponds, a resort-style pool, fitness center, and a stunning clubhouse set in a historic ranch house. Located in Forney, a rapidly growing city just east of Dallas, you’ll enjoy small-town charm with easy access to shopping, dining, and top-rated schools. Don’t miss your chance to own this exceptional home—schedule your showing today!

5244 Canfield, Forney

$434,999
4 Beds 2 Baths 21276582 MLS
MLS# 21276582 - Built by Risewell Homes - Ready Now! ~ This beautifully designed single-story home in Forney delivers a vibrant blend of modern style, comfort, and functionality. The open-concept kitchen, breakfast area, and family room create a bright, inviting central living space, anchored by an electric fireplace that serves as a stunning focal point for gatherings and everyday living. The private primary suite offers a true retreat with a spa-inspired bath featuring a tile mud pan shower, a spacious walk-in closet, and a layout designed for effortless comfort. Three additional bedrooms and a full bath provide flexible living options for family and guests, while a dedicated study adds a stylish, versatile space perfect for working from home, learning, or creative pursuits. A covered patio extends the living experience outdoors, creating the perfect setting for relaxing evenings or entertaining, and the home is completed by a welcoming front porch, a functional utility room, and a two-car garage, bringing together thoughtful design and everyday living with energy and warmth.

238 Harmony Ave, Forney

$240,000
3 Beds 2 Baths 21274762 MLS
Welcome Home to Travis Ranch! Step inside this beautifully maintained, nearly new 2022 single-story home and instantly feel at ease. With its warm, open-concept design, this 3-bedroom, 2-bathroom retreat is thoughtfully laid out to bring people together, making it the perfect setting for both relaxing weekends and effortless entertaining. The true heart of this home is the spacious, inviting kitchen. Featuring a large center island and premium natural gas appliances, it flows seamlessly into the bright, sunlit living and dining areas—creating a wonderful backdrop for making memories. You'll love the beautiful, easy-care luxury vinyl plank flooring that sweeps through the main living spaces, paired perfectly with plush, cozy carpet in the bedrooms to give you a comfortable place to unwind at the end of the day. Beyond your front door, the vibrant and welcoming Travis Ranch community awaits. Spend your summers cooling off at the neighborhood pool, spend afternoons at the playgrounds, and enjoy the ultimate family convenience of having an elementary school located right inside the community. This isn't just a house—it's the perfect place to call home.

2109 Berman Dr, Forney

$575,000
4 Beds 3 Baths 21273499 MLS
1695 Ivybridge Way offers the kind of backyard and upgrades buyers dream about — without the wait or added expense of starting from scratch. Situated on an oversized cul-de-sac lot, this home features a beautiful resort-style pool and hot tub built in 2019, TWO outdoor pavilions, an outdoor fireplace, and extensive landscaping upgrades that make the outdoor space feel like a private retreat. Unlike many pool homes, there is still plenty of green space remaining for pets, play, or entertaining. Inside, the home has been carefully updated with plantation shutters installed in 2025, upgraded kitchen appliances including the stove, oven, microwave, and dishwasher, plus major improvements including a new roof, new HVAC system, electrical upgraded whole-home surge protection, and a portable generator for entire home. The thoughtful updates throughout provide both style and long-term peace of mind for the next owner. The flag pole in front is portable and can be moved to a mount in the back yard or removed and stored for especially high winds. Study can be used as a 5th bedroom. Located in Devonshire with access to neighborhood amenities, walking trails, ponds, parks, and community pools, this home offers the perfect balance of comfort, functionality, and outdoor living. This is the opportunity to own a move-in ready home where the costly upgrades and entertaining spaces are already complete.

1695 Ivybridge Way, Forney

$775,000
2 Beds 2 Baths 21275803 MLS
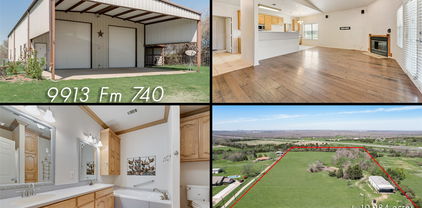
Exceptional opportunity to own a one-of-a-kind barndominium situated on just under 11 acres in highly sought-after Forney ISD. Offering the perfect blend of peaceful country living and convenient access, this property is ideally positioned near I-20 and HWY 80 with an easy commute to Dallas, Mesquite, Terrell, Kaufman and Forney. Currently benefiting from an AG Exemption for cattle, this versatile property offers incredible potential for those seeking an agricultural lifestyle, hobby ranch setup, or space for a home-based business. Fully fenced and cross-fenced with an electric front gate, the property provides both privacy and functionality. The impressive 75x40 building offers approximately 3,000 total square feet and a highly functional layout. The living quarters feature approximately 1,440 square feet with 2 bedrooms and 2 full bathrooms. The open-concept kitchen, dining and living areas create a comfortable and inviting atmosphere ideal for everyday living or entertaining. A full-size utility room adds additional convenience. The rear covered porch measuring approximately 13x40 provides the perfect place to relax and enjoy peaceful sunsets overlooking the expansive property and beautiful oversized pond. The workshop area offers approximately 1,550 square feet of flexible space ideal for business operations, equipment storage, hobbies, projects, or large recreational vehicles. The space is large enough to accommodate a full-size motorhome. Whether you are looking for room to raise cattle, operate a business, store equipment, or simply enjoy wide open spaces, this property delivers endless possibilities in a location that continues to experience strong growth and demand. Opportunities like this rarely come available.

9913 Fm 740, Mesquite

$315,000
3 Beds 3 Baths 21255181 MLS
Located in the highly sought-after Heartland Trail, this beautifully updated 3-bedroom home with a versatile bonus room is designed to impress. Soaring ceilings, abundant natural light, and a floor-to-ceiling fireplace create an inviting living space that flows seamlessly into the open kitchen with quartz countertops and modern appliances. The main-level primary suite offers generous space, large windows, and a spa-inspired marble tile shower. Upstairs features a game room, bonus room, and two additional bedrooms—perfect for family, work, or play. Experience the lifestyle Heartland Trail offers, with scenic trails, parks, and community amenities just steps from your door. Don’t miss your chance—schedule a tour today! All info deemed reliable but not guaranteed. Buyer and Buyers agents and representatives to do their own due diligence.

2008 Woodhurst Trl, Heartland

$349,000
5 Beds 3 Baths 21274223 MLS
Sellers are offering a $40k remodel allowance with an acceptable offer. Already priced below Kaufman CAD assessed value. This Historical Craftsman-style house in the classic Four-square floor plan on an oversized city lot delivers timeless architecture, old-world charm, and an exceptionally rare 1.3-acre lot in the heart of Terrell. This is a property where history, character, and space come together, something seldom found so close to town. The home’s most endearing feature is the wrap-around porch, which captures your attention at first sight. The home’s classic proportions and period details reflect the craftsmanship of a bygone era. You’ve heard the saying “they don’t build them like that anymore”…warm, authentic, timeless…the definition of early 20th century homes. Here, you get that and more. Generous room sizes, tall ceilings (10 feet on the first floor, 9 feet on the second floor), and architectural elements that speak to enduring quality and thoughtful design, even the original pine floors with wood windows (many still have antique “wavy” glass panes). The Dining Room showcases a hidden butler’s pantry, which has been converted to a spacious cedar closet. The grand stair has a service access passage on the back, and a “Harry Potter” closet below. The six main rooms are heated and cooled by top-of-the-line Daiken mini-split systems, giving every room its own thermostat. The expansive lot provides a sense of privacy and possibility rarely available in a central location. Mature trees, open green space, and room to garden, gather, or expand create endless opportunities while still enjoying the convenience of being just moments from Terrell’s shops, dining, and community amenities. Whether you’re drawn to historic homes, dreaming of space to grow, or looking for a truly special property with lasting character, 508 N Virginia St offers a unique opportunity to own a piece of Terrell’s history on one of its most desirable in-town parcels.

508 N Virginia St, Terrell

$330,000
5 Beds 3 Baths 21257834 MLS
Located in the highly sought after Heartland community, this like new 5 bedroom, 3 full bathroom one-owner home offers an exceptional floor plan, modern finishes, and an assumable FHA loan with an attractive 4.8% interest rate. Built in one of the newer sections of the neighborhood, the home also includes the remaining builder’s warranty for added peace of mind. This is a unique floor layout that can easily function as a 4 bedroom home with a dedicated office. The primary suite is conveniently located downstairs along with the utility room, guest bathroom, guest bedroom, and the office or optional fifth bedroom. Upstairs features an additional living area that provides the perfect space for a media room, playroom, or second lounge area. The fully fenced backyard offers privacy and room to relax, entertain, or enjoy outdoor activities. Heartland is known for its outstanding amenities and active community lifestyle. Residents enjoy access to a clubhouse, resort style community pool, fitness center, stocked fishing ponds, expansive greenbelt areas, walking and jogging trails, biking paths, parks, dog parks, playgrounds, pickleball courts, basketball courts, sidewalks throughout the neighborhood, and close proximity to the lake. You choose which of the three elementary schools you desire. This home combines the benefits of newer construction, versatile living space, and an amenity rich community in one exceptional opportunity. Come take a look!

3147 Blossom Trl, Crandall

$219,000
3 Beds 2 Baths 21268554 MLS
INVESTOR SPECIAL! PROPERTY IS BEING SOLD - AS IS. PLEASE BRING ALL OFFERS. Welcome to 4308 Cat Tail Way. The Wichita built by LGI Homes is a 3-bedroom, 2 bath home nestled in the heart of the vibrant Windmill Farms community. Open-concept living space filled with natural light. The spacious living room flows seamlessly into the dining area and a modern kitchen, complete with granite countertops, and ample storage. A cozy breakfast nook provides the perfect spot for casual meals or morning coffee. The master suite has an en-suite bathroom with walk-in closet. Windmill Farms offers a variety of amenities such as a community swimming pools, children's playgrounds, jogging and walking trails and as an added bonus, the schools are located within the community.

4308 Cat Tail Way, Forney

$280,000
3 Beds 3 Baths 21273030 MLS
Welcome to 3108 Herrera Drive a classic, meticulously maintained 3-bedroom, 2.5-bathroom home that gives first-time buyers all the benefits of new construction without the premium price tag, the long wait, or the bare lot. At just four years old, this home is still in its prime, and it shows. The current owners have taken exceptional care of every inch of this property, and it reflects in every room you walk into. The roof, HVAC, appliances, plumbing, and electrical all have years of life ahead, and because of how well this home has been maintained, you can move in with complete confidence. What you see is what you get, and what you get is a lot. Step inside and enjoy the open floor plan that creates a natural, comfortable flow between living spaces perfect for families who love to gather, entertain, or simply enjoy being home together. Everything is clean, cared for, and ready for the next family to make it their own. Need extra space? The bonus room gives you the flexibility to create the home office, playroom, or hobby space that fits your life. The attached garage keeps your vehicles protected year-round and adds valuable storage space you will use every single day. When it is time to relax, step out onto the covered patio and enjoy the outdoors in comfort. No Texas sun beating down, no rain cutting the evening short. Just your space, your way. And because home is where your family should feel safest, the security system is already installed and ready to go. Giving you peace of mind from day one. The neighborhood is established, the community feel is real, and you know exactly what you are moving into. Homes like this do not stay on the market long especially with quick access to major highways, shopping, dining, and top DFW employers just minutes away. So, stop waiting. Start living. Schedule your private showing today! All information is to be verified by buyer's agent.

3108 Herrera Dr, Mesquite

$255,000
3 Beds 2 Baths 21273235 MLS
HOUSE LOOKS BRAND NEW WITH REFRESHED PAINT AND REPLACED CARPET!! Popular floor plan with 3 bedrooms AND an OFFICE-study-nursery off the living area with a CLOSET and glass french doors. Split bedrooms with secondaries to left of front door and hall bath. Master at back of property to the right with nice view of backyard. Large living area with room for all of your furniture. Island kitchen with granite, stainless steel appliances (including a REFRIGERATOR), nice cabinets, a pantry and an eating area. Luxury Vinyl Plank flooring in kitchen, entry, and baths. Baths with quartz counters and tiled shower, bath. Master with linen closet. Covered patio with nice sized yard for family fun. Popular area in Forney with neighborhood schools, daycare, a resort-style community pool among others, children's playground, trails for biking and jogging, ponds and picnic areas. Hop, skip and a jump to HWY 80 for shopping, restaurants, entertainment, and all your needs and wants.

3121 Angus Dr, Forney

$384,500
3 Beds 2 Baths 21273081 MLS
WELCOME HOME! This single story home offers 3 bedrooms, 2 bathrooms, and an office. Built by Perry homes, this unique floor plan is a show stopper. This home is packed with premium upgrades and designer finishes throughout. Features include an oversized lot, optional covered patio and a dream kitchen. The chef inspired kitchen showcases stainless steel appliances, a gas cooktop, white shaker cabinetry, an oversized island, stunning granite countertops, perfect for entertaining. The private primary suite offers a spa like ensuite retreat for ultimate relaxation. Step outside to a large backyard ideal for gatherings, play or quiet evenings. Enjoy the resort style community amenities. Standout amenities include: Two resort style amenty centers with large swimming pools, splash pads and children's play area, covered pavilion with fireplace and grilling stations, clubhouse for resident events, event lawns and open green spaces, hike and bike trails, fishing ponds, scenic water features, basketball and volleyball sand courts, dog parks and pocket parks and playgrounds throughout the neighborhood. This home truly offers the perfect blend of value and style.

2301 Birdwell Cv, Forney

$319,000
4 Beds 4 Baths 21271780 MLS
Unique opportunity to own a charming two-story home (110 Weaver) tucked on a peaceful, tree-lined street in historic downtown Forney with the option to include vacant lot next door (108 Weaver) totaling half an acre of privacy. Walking distance to downtown with shopping and dining, and just minutes to US80. This well-maintained 4-bedroom, 3.1-bath residence blends modern updates with comfortable living and smart flow. Light-filled living room opens to the dining area and an updated kitchen with contemporary finishes and appliances—perfect for everyday living and entertaining. Just off the living room is a sizable family room with carpet and a convenient half bath, ideal for guests, media nights or a play area. On one side of the main level are two bedrooms and a full hall bath; upstairs you’ll find two larger bedrooms, each with its own ensuite bath for private comfort. Step outside to a covered porch with lots of potential, which overlooks the fully fenced backyard—great for outdoor living, pets and play. The backyard also includes a practical workshop with electric, a 2 car carport, and an oversized driveway for additional parking. Next door the vacant lot with mature trees and driveway provides so much potential for expansion or development. Mature trees and a quiet neighborhood provide that country feel in the city, don't miss this wonderful combination of charm, updates, location and development potential!

110 Weaver St, Forney

$360,000
4 Beds 3 Baths 21272170 MLS
Welcome to this spacious 4-bedroom, 2.5-bath home in Forney offering an ideal blend of comfort, function, and everyday convenience. Designed with room to spread out, this home features a dedicated office, three living areas, and generous storage throughout. The flexible layout provides space for working from home, entertaining, relaxing, or creating a game room, media space, or additional sitting area. The primary suite offers a private bath with a walk-in shower and an oversized closet with an extended storage area, perfect for luggage, seasonal items, or extra organization. The home also includes a tankless water heater and energy-efficient features, including spray foam insulation in the walls and roof. Location is a standout feature, with views of the pond and green space that create a peaceful setting. The positioning of the nearby homes also allows for extra open space in front, adding to the sense of privacy and openness. With spacious interiors, thoughtful storage, and a desirable Forney location, this home offers the space and setting buyers are looking for.

1405 Rolling Fox Dr, Forney

$265,000
3 Beds 3 Baths 21269425 MLS
Welcome to this spacious two-story home designed for comfortable everyday living and entertaining. The first floor features an open-concept layout with a seamless flow between the living area, kitchen, and dining or eat-in space, creating the perfect gathering place for family and friends. Upstairs, you’ll find all bedrooms conveniently located along with a versatile second-floor family room ideal for a game room, media space, or additional living area. The private primary suite includes a full bathroom with a separate tub and shower, offering a relaxing retreat at the end of the day. Step outside to enjoy the large fenced backyard with plenty of space for outdoor entertaining, pets, or play. Discounted rate options and no lender fee future refinancing may be available for qualified buyers of this home.

2006 Stagecoach Trl, Heartland

$414,500
3 Beds 3 Baths 21272884 MLS
Welcome home to this beautifully designed property located just off Griffith, offering space, flexibility, and exceptional outdoor living. This 3-bedroom home also features a versatile flex room that would make an ideal home office, playroom, guest space, or potential 4th bedroom. The spacious primary suite includes double vanities and a large tiled walk-in shower. A formal dining area provides additional flexibility and could easily serve as a second office or sitting area, while the generous breakfast area offers plenty of room for everyday dining. Step outside to enjoy your own private retreat with an in-ground pool, hot tub, covered back deck, and a huge fenced backyard perfect for entertaining or relaxing. Additional features include a circle drive, heated and cooled garage, and multiple flexible living spaces throughout the home. Conveniently located just off Griffith, this property combines comfort, function, and endless possibilities both inside and out.

300 Rash Ln, Terrell

Listings provided by North Texas Real Estate Information Systems (NTREIS). Listing data has been deemed reliable but is not guaranteed to be accurate by the MLS.

Last updated: