Refine Search
Sort by
$2,149,500
4 Beds 4 Baths 21200675 MLS
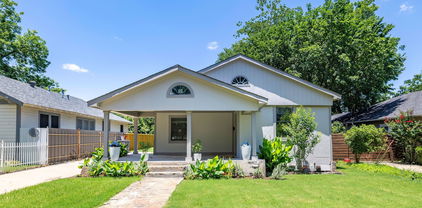
Move-in ready on Midway Hollow’s most desirable East side. With both classic and modern influences, this timeless transitional sits on a wide lot with privacy and a rare park-like back view. The luxury finish-out includes solid white oak floors, level 4 smooth walls, with many other elevated details and quality craftsmanship. Enjoy a truly seamless indoor-outdoor lifestyle with covered patio and fireplace, an oversized custom pool with spa, a continuous oversized deck, a thoughtfully landscaped environment, and a gas connection for an outdoor grill. Built in late 2020, and thoroughly maintained, this home feels and lives brand new. The open entry leads to a private office with custom built-ins and coffered ceiling, as well as a flexible space than can be used as a formal dining room, sitting area, den or additional workspace. The chef's kitchen is the ultimate gathering place with a stunning oversized waterfall island; it offers a Sub-Zero with an interior dispenser for filtered water and ice, an instant hot-tap, a full Bosch appliance package with dishwasher, double-ovens, microwave, and gas range, a butler's pantry and wine fridge. The large sunny breakfast room includes a view of the pool. This well-appointed home has beautiful upgrades everywhere. RH luxury lighting in entry, living room, kitchen and primary closet. Marble primary bath. Generously sized rooms, larger closets, and significant storage. 11 ft ceilings in living room and primary bedroom. Game-media-flex room with upgraded built-ins and beverage fridge. Custom RH window hardware and drapery. Dedicated fitness room with mirrored wall, can also be used as storage. Oversized laundry with built-in desk. Dimmable lights. Covered gutters. Outdoor gas lamps. Significant storage and closet space. Transferrable warranty left on high-end Carrier HVAC and Marvin windows and doors. Less than 10 minutes from Dallas' premiere private schools. Walking distance to Central Market. Ten minutes to Love Field.

9562 Lakemont Dr, Dallas

$479,000
4 Beds 4 Baths 21208812 MLS
Be ready to be wowed by this beauty, it is nestled in a culdesac in the Heart of Duncanville's Huntington Park. NO HOA but so immaculate you would think so! Home is a 4 bedrooms and 3 full baths, two of those being primary bedrooms downstairs, other 2 bedrooms are upstairs. Home also features an office that can be accessed via a spiral staircase that brings you directly into the bigger primary bedroom. Home has many built in shelves throughout, a special cedar closet tucked away, granite counters and open eat in kitchen along with breakfast nook and separate dining area. Natural sunlight boasts through all windows in this beauty. Other features include a loft style balcony and the best backyard for entertaining. The pergola in the backyard is a must see along with awesome basketball court. Did I mention it is within walking distance to nearby wonderful Smith Elementary? Makes drop offs and pick ups a breeze. Make your move today! Seller concession could be availabe with asking price.

910 Kings Ct, Duncanville

$2,950,000
5 Beds 7 Baths 21191781 MLS
Updated European Transitional in the heart of Preston Hollow. Only the Best location in Dallas! Gorgeous, treed lot in the Preston Hollow fairway. Robbie Fusch-designed with transitional interiors and a neutral color palette. Spanning over .34 acres on a 100x150 lot, this 5-bed, 5.2 bath, 6,421sf residence offers an unparalleled lifestyle for those who demand excellence. Manicured Ivy adorns the stone and brick exterior while copper gas lanterns accent the wood and brick doorway, all surrounded by mature trees. Inside, a relaxed elegance, and ease of living. Greeted by a gallery view through the family room to the sparkling pool and relaxing sound of fountains. The home features an abundance of natural light streaming through casement windows and French doors. Limestone and rich hardwood flooring and stone fireplaces provide layers of texture. The main level is designed for entertaining and daily family life. An elegant formal dining and sitting room flank the front entry, while a handsome library with dual fireplace and custom cabinetry for the modern professional. The sitting room with fireplace is the ideal place to take in the afternoon sun and good book. A home chef’s dream kitchen features GE Monogram appliances, a massive center island with prep sink, walk in pantry, and 2 butlers pantries. The casual dining area and family room are enhanced by a wet bar with beverage fridge and wine storage. French doors open to an outdoor entertainers dream. New windows, installed 4-26 to enjoy the verdant views. Enjoy Texas summers under a covered pergola overlooking a heated pool. Retreat to the primary suite, a sprawling first floor haven featuring a sitting area, designer accents and remodeled primary bath with soaking tub, separate shower, and walk-in closet. Upstairs includes 4 updated ensuite Bedrooms with walk-in closets. Massive game room with updated guest bath, sitting area and bonus room for yoga or gym. Next to St. Mark’s and Preston Royal Shopping Center.

6615 Meadow Rd, Dallas

$295,000
4 Beds 2 Baths 21210334 MLS
Fall in love with this beautifully remodeled 4-bedroom, 2-bath single-story home, featuring 2 living areas and 2 dining areas, situated on a desirable corner lot. Fully remodeled in 2026, this home offers a spacious front and backyard, perfect for relaxing or entertaining. Enjoy hardwood floors throughout, along with new kitchen appliances, modern light fixtures, and ceiling fans in all rooms. A new roof was installed in 2025, adding extra value and peace of mind. The kitchen has been upgraded with a brand-new microwave, cooking range, dishwasher, sink, and blinds. A dedicated utility area adds convenience to your daily living. Ideally located near Northlake Elementary School, Hall Park, and Rivercrest Branch Park, this home combines comfort, style, and a prime location. Don’t miss this opportunity to make it yours!

1801 Coleta Pl, Garland

$389,999
3 Beds 2 Baths 21202423 MLS
Fully renovated single-story home in an established Dallas neighborhood, offering a true move-in-ready experience with high-end finishes throughout. Every major surface has been refreshed, including a brand-new roof, siding, energy-efficient windows, and all-new flooring, creating a fresh and modern foundation for the home. The chef’s kitchen is designed to impress, featuring crisp white cabinetry, sleek dark countertops, stainless steel appliances, a gas cooktop, elegant under-cabinet lighting, and brass pendant fixtures over a spacious center island — ideal for everyday living and entertaining. The spacious primary suite includes a spa-inspired bath with a separate soaking tub and walk-in shower, while the secondary bath offers an oversized tub-shower combination, new vanities, and premium fixtures. Thoughtful updates, clean design choices, and timeless finishes give the home a sophisticated feel from the moment you walk in. Located close to schools, shopping, and dining, this home combines style, comfort, and convenience in one package. SELLER FINANCING is available — contact agent for details. Schedule your private showing today.

10526 Andover Dr, Dallas

$360,000
4 Beds 3 Baths 21208616 MLS
TWO HOUSES IN ONE - with Income Producing capabilities! Incredible opportunity to buy a newly remodeled home on a corner lot with a separate detached guest house. Square footage on listing encompasses both the main house and the guest house. Main House features include: 2 Bedrooms, 2 Baths, original hardwood floors from 1948, kitchen with quartz countertops, newer water heater, updated and remodeled primary bath with added closet space, custom fencing in backyard, upgraded guest house with 2 bedrooms, full bath, full kitchen with refrigerator and living area, workshop, 1 covered car parking area, gated driveway, storage area connected to guest house! Too much to list - this is a must see that won't last long! Guest house makes a great Mother in law suite, returning family member house, long term rental etc. - so many possibilities! Buyer to purchase new survey! Buyer and Buyer's agent to verify all information provided including taxes, square footage, schools, etc.

1654 Hansboro Ave, Dallas

$135,000
21206005 MLS
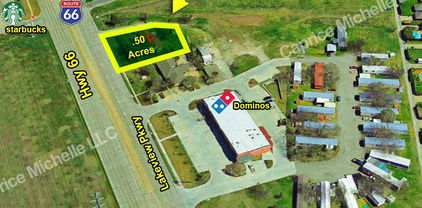
NEW CONSTRUCTION! Prime opportunity to purchase a LARGE lot in the highly desirable neighborhood of Tanglewood Estates in Dallas! Whether you're a builder looking for your next development or a homeowner ready to create your own private retreat, this unique lot offers flexibility, natural surroundings & a blank canvas to build the perfect custom home. Perfectly situated on a little less than .75 of an acre, this lot offers ample outdoor space to create your dream backyard retreat, providing plenty of room for outdoor activities including the addition of a swimming pool. This lot provides privacy & space while allowing customization to suit your specific needs. With it's convenient location near highways, schools, shopping & dining, this location is perfect for commuters or those seeking comfort & convenience!

1272 Skyfrost Dr, Dallas

$425,000
3 Beds 2 Baths 21200832 MLS
$12,750 SELLER CONCESSIONS! The home features an open and comfortable layout with vaulted ceilings, a fireplace in the main living area, and large windows that bring in natural light throughout the home. The living and dining areas connect easily to the kitchen, creating a functional space for everyday living and entertaining. The primary bedroom provides a generous retreat with ample closet space and a private bath, while the additional bedrooms offer flexibility for guests, a home office, or hobby space. Architectural details and built-ins add character to the interior. Step outside to a private patio area ideal for relaxing or enjoying time outdoors. The property also includes a two-car attached garage and low-maintenance living within a well-maintained community. Oak Tree Village residents enjoy access to community amenities including a pool, clubhouse, greenbelt areas, and tennis courts. The location offers convenient access to Highway 75, I-635, shopping, dining, and many Lake Highlands attractions, making commuting and daily errands easy. A great opportunity to own a spacious townhome in a desirable Northeast Dallas neighborhood.

9609 Orchard Hl, Dallas

$884,990
5 Beds 5 Baths 21199091 MLS
Stunning 5-bedroom, 4.1-bath residence nestled in the gated community of Stoney Creek. This home has barely been lived in and is designed for both entertaining and everyday living. Inside, discover the allure of upgraded ceramic tile flowing throughout the home. Custom synthetic wood plantation shutters adorn every window, providing both aesthetic appeal and practical privacy. The main living area features an abundance of natural light with a charming fireplace complemented by gas logs. The kitchen boasts modern stainless appliances, quartz countertops, gas cooktop, pendant lighting, pantry, and ample counter and cabinet space. The primary bedroom and a guest bedroom are located on the first floor and all of the bedrooms have walk-in closets. The generously sized primary bedroom offers an en-suite bath complete with dual vanities, garden tub, separate shower, and a spacious walk-in closet. With four additional bedrooms, 2 of which have en-suite bathrooms, there's plenty of space for family and guests. A private home office is located on the opposite side of the primary bedroom. The home also includes a Ring doorbell and a security system with 4 outdoor cameras. In addition, every window and door on the first floor has sensors that trigger an alarm, if opened. The expansive backyard is ideal for outdoor activities, gardening, a pool or play area. New bald cypress trees were added late last year in the front yard. The Sunnyvale school bus stops in front of the house to pick up school age children. Per the seller, the HOA approved plans to extend the wood fence on the right side of the home, add a covered roof with can lights and ceiling fan to the side patio, and add a wrought iron gate on the driveway. This should be transferrable to the buyer. This home is worth seeing!

523 Twilight Dr, Sunnyvale

$399,000
4 Beds 2 Baths 21205362 MLS
Welcome to this beautifully maintained single-story home in the desirable Lake Valley Estates community of Rowlett. Offering approximately 2,624 square feet of thoughtfully designed living space, this 4-bedroom, 2-bath residence combines comfort, functionality, and style on a spacious interior lot. The open-concept layout features an expansive living room with a gas fireplace and abundant natural light, flowing seamlessly into a well-appointed kitchen complete with a large island, breakfast bar, butler’s pantry, walk-in pantry, and generous cabinetry—perfect for everyday living and entertaining. The fourth bedroom is currently configured as a dedicated office with custom built-in storage. A formal dining room and separate breakfast area offer flexible options for everyday meals and entertaining. The private primary suite features a spacious ensuite bath with dual vanities, garden tub, separate shower, and walk-in closet. Two additional bedrooms share a full bath and provide comfortable accommodations for family or guests. Step outside to enjoy the landscaped backyard with an extended deck, creating a great space for outdoor gatherings and bringing nature home with the plantings and nature in mind for birds and other wild life creatures.. Additional highlights include luxury vinyl plank flooring, decorative lighting, smart home features, a separate utility room, French drains, gutter guards, and a side-entry two-car garage. Conveniently located near shopping, dining, and major commuting routes, this home offers the perfect blend of space, comfort, and location. See TransactionDesk for a complete list of home improvements.

6610 Driftwood Ln, Rowlett

$1,225,000
4 Beds 4 Baths 21204828 MLS
This home is in DISD however only blocks from RISD. Richardson ISD will accept applications from non-district resident families to attend RISD schools. Please reach out to your agent or the listing agent with questions or search RISD Open Enrollment online. This Northwood Hills ranch-style home features a beautiful pool, outdoor fireplace, and whole-home generator, set on a spacious lot with mature trees in one of Far North Dallas’ most desirable neighborhoods. This home offers 4 bedrooms, 3 full baths, and a half bath, plus a private front office ideal for working from home. Two generous living areas provide comfortable spaces for both everyday living and entertaining. Designed with hosting in mind, the home features a wet bar with built-in ice maker, while the kitchen includes a wine fridge to keep your favorite bottles ready for guests. Just off the kitchen, the laundry room doubles as a prep space with two additional ovens, making holiday meals and larger gatherings easy to manage. The primary suite serves as a private retreat, featuring a fireplace, coffee bar, and separate his-and-hers baths connected by a recently updated shared shower, creating a spacious and functional layout. Step outside to a backyard oasis with a beautiful pool, covered patio with outdoor fireplace, and low-maintenance turf, creating the perfect space for relaxing or entertaining year-round. Additional highlights include a three-car garage with extensive built-in storage and a circle drive providing additional parking for guests. Northwood Hills is known for its large lots, winding streets, and mature trees, with convenient access to Addison dining and shopping, Trader Joe’s, Whole Foods, and major employment centers including Legacy and Downtown Dallas.

6218 Stonehill Dr, Dallas

$267,000
4 Beds 2 Baths 21205315 MLS
Beautifully renovated home located in the established Shiloh Park subdivision of East Dallas, offering modern updates while maintaining the charm of this classic mid-century neighborhood. Situated on a spacious lot of nearly 9,800 square feet. The home has recently undergone a complete remodel, making it truly move-in ready. Inside you will find a brand-new kitchen designed for both style and functionality, featuring new cabinetry, updated countertops, modern fixtures, and stainless appliances. The kitchen opens to the main living areas, creating a welcoming space ideal for everyday living and entertaining. Both bathrooms have been fully renovated with new vanities, updated tile, and contemporary finishes, providing a fresh and modern feel throughout the home. The interior features a comfortable layout with spacious bedrooms, abundant natural light, and updated finishes that complement the home’s original character while bringing it into today’s design standards. Outside, the large backyard offers plenty of space for outdoor living, gardening, pets, or future additions. The generous lot provides flexibility for entertaining, relaxing, or creating your own private outdoor retreat. Located in the desirable Casa View area of East Dallas, the property offers convenient access to many popular destinations including White Rock Lake, the Dallas Arboretum and Botanical Garden, Casa Linda shopping and dining, and major roadways that provide an easy commute to downtown Dallas. The neighborhood is known for its mature trees, established homes, and strong sense of community while still being close to the amenities of the city.The property is served by Dallas ISD with nearby schools including E.J. Kiest Elementary, Gaston Middle School, and Bryan Adams High School.

2907 Andrea Ln, Dallas

$555,000
6 Beds 4 Baths 21204623 MLS
This impressive corner-lot full-duplex in Dallas offers a rare combination of space, updates, and investment potential, all within the highly regarded Richardson ISD. With six bedrooms, four full bathrooms, and two two-car garages, the property is designed to accommodate both comfortable living and strong rental income. Unit 13351 showcases character and charm with vaulted ceilings, exposed wood beams, recessed lighting, Spanish tile, and warm laminate flooring. The current tenant's lease expires in April 2027, and they have lived in this unit for 5+ years. Unit 13353 has been thoughtfully updated in 2025 with Luxury Vinyl Plank flooring, decorative lighting, fresh interior paint, and modernized kitchen and bathrooms. The current tenant's lease expires in March 2027. Both units feature private backyards that provide a peaceful retreat for relaxation or entertaining family and friends. Recent improvements include a wrought iron fence installed in 2021, a new AC unit for Unit 13351 in 2022, and a garage door replacement for Unit 13353 in 2022. Perfectly located in the City of Dallas and Richardson ISD, this duplex combines convenience, quality updates, and strong rental appeal, making it an excellent opportunity for investors.

13351 Kit Ln, Dallas

$199,000
5 Beds 3 Baths 21203862 MLS
ZONED MIXED USE (MU) AS-IS SALE INCREDIBLE INVESTMENT OPPORTUNITY Rare 0.32-acre Mixed-Use (MU) property located in the heart of Mesquite on a high-visibility corridor with 18,000+ vehicles per day, offering outstanding exposure, accessibility, and redevelopment potential. Conveniently situated near Mesquite High School, City offices, parks, and just minutes from Highways 635 and 80. The property features a 1940-built home with 2 bedrooms and 2 bathrooms, plus a separate upstairs 2-bedroom, 1-bath living area. The improvements are being sold AS IS and need renovation, making this an ideal opportunity for investors, developers, or business owners looking to restore, repurpose, or redevelop. The MU zoning allows a wide range of possibilities, including residential uses permitted in the R-3, D, and A-3 districts, as well as potential retail, professional office, service businesses, and certain auto-related uses, subject to City of Mesquite approval and applicable regulations. Whether your vision is residential income, office space, a small business location, or a mixed-use redevelopment, this property offers exceptional flexibility and long-term upside. Buyers are encouraged to verify all intended uses with the City of Mesquite and schedule a Pre-Application Meeting with Planning & Zoning to confirm development requirements. Prime location. Flexible zoning. Outstanding visibility. Unlimited potential for the right buyer.

406 S Bryan Belt Line, Mesquite

$275,000
3 Beds 2 Baths 21202702 MLS
Great opportunity in a well-established, treed West Oak Cliff neighborhood! This 3-bedroom, 2-bath home offers solid construction with strong bones and is ready for a buyer to add their personal touch and TLC. The home features a functional layout with spacious living areas and plenty of natural light.The backyard provides a unique outdoor space with a raised yard and lower-level area supported by a retaining wall, offering potential for creative landscaping, outdoor living, or entertaining. Conveniently located just minutes from Loop 12, Spur 408 and I-20, making commuting throughout Dallas easy. The property is also close to parks, retail stores, and a variety of restaurants, providing everyday convenience while still enjoying the charm of an established neighborhood. Whether you're a homeowner looking to customize a property or an investor searching for a value-add opportunity, this home offers excellent potential in a desirable West Oak Cliff location. Price to sell and schedule your appointment TODAY!

3819 Kiest Valley Ct, Dallas

$750,000
21193123 MLS
This industrial property is located along Peachtree Road in Balch Springs, a suburban city in Dallas County approximately 11 miles southeast of Downtown Dallas. The site sits northwest of Interstate 20 and U.S. Highway 175 interchange, and benefits from excellent regional access to Interstate 635, Interstate 20, and U.S. Highway 175. The surrounding area features a mix of light industrial properties, some newly built industrial in the area and auto-related businesses. The property also offers strong visibility from both I-20 and US-175, making it an attractive location for owner-users or redevelopment opportunities. The offering consists of two parcels totaling approximately 1.48 acres, 5409 S. Peachtree Road, Approximately 0.60 acres and 5403 S. Peachtree Road, Approximately 0.88 acres, improved with a 4,300 SF metal industrial warehouse building. The entire property is fully chain-link fenced with a large, gated entrance, providing secure access and yard space. The features include clear height of approximately 16 feet at peak, two 8-foot ground-level drive-in doors, one 12-foot door entrance, upstairs office apartment space, one restroom, Three-phase electrical service, 220-amp, 230V power available. No gas service is currently on site. The back section of the building includes a newer 60 x 25 R-panel addition, and a portion of the roof was replaced in 2025. The property is zoned Industrial District (I), allowing a wide range of industrial, warehouse, and related commercial uses. Located within a Historically Underutilized Business Zone (HUBZone), provides potential federal contracting advantages. Excellent visibility and accessibility near major highways. An ideal opportunity for an owner user, industrial redevelopment, or investment property. All information is deemed reliable but not guaranteed. Buyer and buyer’s agent to verify all information, including but not limited to building size, lot size and features.

5403 S Peachtree Rd, Balch Springs

$249,900
4 Beds 2 Baths 21202476 MLS
Welcome to 626 Shadyway Dr., where modern updates meet everyday functionality! This beautifully remodeled 4-bedroom, 2-bath home offers 1,788 sq. ft. of thoughtfully designed living space on an oversized quarter-acre lot. Renovated in 2023, it features a new HVAC system, energy-efficient Low-E windows, updated flooring, fresh interior and exterior paint, granite countertops, stainless steel appliances, updated cabinetry, and beautifully remodeled bathrooms. The versatile floor plan includes two spacious living areas, offering endless possibilities for a formal dining room, home office, playroom, or second family room. A private secondary entrance leads into a generous mudroom- utility room, adding convenience and flexibility for everyday living. Step outside to enjoy the expansive backyard with plenty of room for entertaining, gardening, pets, or future additions. Ideally located with easy access to Hwy 67, I-35E, Loop 12, Downtown Dallas, Bishop Arts, shopping, dining, and parks, this move-in-ready home combines space, style, and convenience. Now offered at just $249,900, this is an incredible opportunity to own a fully updated home with exceptional value. Schedule your private showing today!

626 Shadyway Dr, Dallas

$399,500
3 Beds 2 Baths 21194431 MLS
Updated, stylish, and perfectly positioned in the heart of Addison—this corner-unit home delivers the location and lifestyle! Offering 3 bedrooms, 2 baths and a 2-car garage, this beautifully refreshed home enjoys added privacy, extra parking and abundant guest parking right next door. Even better, the community pool and clubhouse are just steps away! Step inside to soaring vaulted ceilings, abundant natural light, brand-new carpet, fresh paint, updated fixtures and new appliances. The spacious living room is designed for both entertaining and relaxing, anchored by a cozy wood-burning fireplace. The first-floor bedroom offers direct access to a full bath and a separate guest entrance, creating an ideal setup for visitors, a home office or flexible living space. Quartz countertops in the kitchen and baths, along with tray ceilings and wainscoting in the dining area, add a polished, upscale feel. Slide open the doors from the dining room to the private concrete patio for effortless indoor-outdoor entertaining. Upstairs, the spacious primary suite features beautiful bay windows and direct access to the bathroom with a soaking tub, seated vanity with ample counter space, and beautiful shower. A secondary bedroom with hall access to the bathroom complete the upper level. The location is hard to beat! Enjoy quick access to the Dallas North Tollway, Addison Circle, dining, shopping, parks and year-round entertainment, plus convenient proximity to the DART Silver Line and exciting Addison Junction development. Addison residents also enjoy access to the exclusive Addison Athletic Club with fitness facilities, pools, tennis, pickleball and more. Move-in ready, low-maintenance and surrounded by everything that makes Addison such a desirable place to call home! (select photos have been virtually staged to show potential use of space).

17079 Upper Bay, Addison

$699,999
4 Beds 3 Baths 21197166 MLS
Rare opportunity to own 75 feet of lake frontage inside a gated community with sweeping water views & direct access to the city owned shoreline. This lakefront home offers the lifestyle buyers dream about, peaceful mornings by the water & unforgettable evenings poolside with family & friends. Inside, engineered hardwood floors lead you through an open layout featuring a private study with dramatic midnight blue built ins & rolling library ladder, an elegant formal dining room, & a light-filled living area framed by a wall of windows overlooking the pool & lake, dressed with electric shades. The beautiful kitchen is fully equipped with granite countertops, white cabinetry, travertine backsplash, new 2026 gas cooktop, new 2026 wall oven plus convection air fryer microwave combo, Stainless Fridge that remains along with walk in pantry. The primary suite captures tranquil lake views & includes a rainfall showerhead, separate garden tub, dual sinks, & oversized walk in closet. Upstairs offers a loft, spacious game room with lake views, & large secondary bedrooms. The backyard is designed for entertaining with a covered patio, play pool with water feature, mature oak tree, grassy yard, wrought iron fencing for unobscured views, & private gate access to the lakefront. A true waterfront gem in a convenient location. FULL FEATURES LIST AVAILABLE

4102 Stone Haven Dr, Garland

$575,000
5 Beds 3 Baths 21201208 MLS
PRICED IMPROVED!!!!! Updated & Versatile Living Just Minutes from Bishop Arts and Downtown Dallas! Step into this newly renovated home designed with space and flexibility in mind—perfect for a multi-generational household, roommates, or anyone who needs room to spread out. Enjoy fresh updates throughout, including all new flooring, interior and exterior paint, a reimagined open layout, a brand-new kitchen, and three stylish full bathrooms. The home is thoughtfully divided: up front, you’ll find secondary bedrooms with a shared full bath—great for guests or teens—while the back of the home features three more bedrooms, including a spacious primary suite and a versatile bonus room that can fit your lifestyle needs. Located in a vibrant area just minutes from the energy of Bishop Arts and the heart of Downtown Dallas, this home is move-in ready and waiting for you to make it yours!

311 S Waverly Dr, Dallas

$320,995
3 Beds 2 Baths 21200212 MLS
Lovely Duplex with original, natural wood features. Skylights bring in natural light to this expansive duplex. 3 large carpeted (new-2023) bedrooms including the Primary which boasts an ensuite bath with separate tub and shower, two walk in closets and double sink vanities and a sit down dressing vanity. Dining room with trayed ceiling and crown moulding, kitchen with bay window, butcher block island with storage, wine rack and spice rack, double ovens and a flat top stove (new-2025). Family room is showy with large wood-trimmed skylight with lighting, gas fireplace, beautiful wet bar with storage and shelving. Side Courtyard is wired for TV & Hot tub! Utility room with full size hookups, as well as chest freezer space. Home has two gas water heaters- Never run out of hot water! 2nd bath has two sinks and a separate shower area. 2-car garage with new electric opener and storage area with shelving. New roof and gutters (new-2024) new sprinkler system (new-2025). Ready for that Quick move-in!

12717 Hornbeam Dr, Dallas

$399,000
4 Beds 2 Baths 21198890 MLS
Recently updated and full of character, this charming home in the coveted Dells District of Oak Cliff blends timeless architecture w thoughtful modern touches. Fresh landscaping, an inviting covered porch & vibrant front doors create a memorable first impression. Inside, refinished original hardwoods & fresh paint highlight a light-filled living area anchored by a cozy fireplace, flowing seamlessly into the dining space & reimagined kitchen featuring new cabinetry, granite counters, stainless appliances & classic subway tile backsplash. The spacious primary suite offers a quiet retreat, while secondary bedrooms provide flexibility for guests or family. The beautifully remodeled guest bath features quartz counters, timeless black & white hex tile floors & a sleek walk-in shower. A thoughtfully added flex space—ideal for a home office—features classic Saltillo tile & French doors that open to the backyard, bringing in natural light & easy indoor-outdoor flow. Generous backyard, dog run & ample parking complete the setting, just minutes from Downtown Dallas & Bishop Arts.

3335 Burlingdell Ave, Dallas

$846,000
5 Beds 4 Baths 21193675 MLS
Positioned in the bustling center of Estancia, this sophisticated home, featuring the Fannin floorplan offers a harmonious blend of style and functionality, featuring 5 bedrooms and 4 bathrooms, media and office. Its striking white brick façade makes a memorable first impression. The Fannin's kitchen stands out with its exceptional design, providing plenty of storage space for all your culinary needs. Upon entering, you're greeted by a generous two-story family room that sets the tone for the home's open and inviting atmosphere. The kitchen, with its expansive countertops, seamlessly transitions into the sunlit breakfast nook, which is beautifully appointed with cabinets and windows that welcome natural light. The vaulted owner's suite offers a retreat-like experience with its spacious bathroom, providing a peaceful escape within the home. Additionally, a secluded office and secondary bedroom are thoughtfully situated. Upstairs, the home continues to impress with 3 additional bedrooms, a large game room perfect for entertainment, and a notable media room that enhances the home's appeal. This residence is ideally suited for those seeking ample living and working spaces, with its 5 bedrooms and extra room for leisure and productivity. Don't miss the opportunity to own a home that provides abundant space for entertaining friends and nurturing your family! Easy walking distance to the NEW Great Hearts school, K-5th grade. Note. Brand new carpet installed throughout! This property has an ASSUMABLE VA LOAN.

3531 Calico Dr, Irving

$475,000
21199327 MLS
Prime 1 Acre Commercial Site 550 W Oakdale Rd Grand Prairie, TX Positioned in one of Grand Prairie’s most accessible commercial corridors, this 1 acre development site at 550 W Oakdale Rd presents an outstanding opportunity for investors, developers, and owner users seeking a strategic location in the center of the DFW metroplex. Located just moments from State Highway 161 (President George Bush Turnpike), the property offers excellent connectivity and exposure within a rapidly expanding commercial area. The site provides convenient access for customers, employees, and deliveries while benefiting from the continued growth and development occurring throughout the surrounding corridor. Zoned for commercial use (buyer to verify permitted uses with the city), the property offers flexibility for a variety of potential developments including retail, office, service based businesses, or mixed commercial uses. An additional advantage is the opportunity for site assemblage. The property adjoins 500 W Oakdale Rd, and the seller is open to selling both parcels together, creating the potential for a larger scale development totaling approximately 4.7 acres in a location where land opportunities are becoming increasingly limited. With its prime location, strong accessibility, and development potential, 550 W Oakdale Rd represents a compelling opportunity for buyers looking to secure a foothold in one of Grand Prairie’s growing commercial markets. Opportunities in this corridor are increasingly limited. Contact us for additional information or to explore the possibilities this site offers.

550 W Oakdale Rd, Grand Prairie

$299,900
3 Beds 3 Baths 21195326 MLS
Price Improvement and seller offering $3,000 towards buyer's concessions!! Welcome to this charming and well-maintained home located in the established Creek Crossing Estates community — with no HOA! Step inside to a spacious and inviting floorplan featuring a combined living and dining area right off the entry, perfect for entertaining or family gatherings. The updated kitchen offers a cozy eating area, convenient breakfast bar, and opens seamlessly to the family room. Enjoy built-in shelving, a warm wood-burning fireplace, and windows that overlook the patio, filling the space with natural light. The first floor private primary suite is generously sized and features double doors, dual sinks, a relaxing garden tub, separate shower, and a walk-in closet. Secondary bedrooms are thoughtfully located upstairs, providing separation and privacy. Outside, you’ll find a nicely sized backyard complete with a storage shed for extra convenience. The rear-entry garage includes a garage door opener. The home is located within walking distance to Thompson Elementary School and close proximity to the middle and high schools zoned for the area. Additional updates include: Water purifier, 2023, foundation repaired in 2023 with transferable warranty, garage door replaced 2024, hot water heater replaced 2025, and second bathroom updated 2026. Ideally situated with easy access to major highways including I-635, I-20, I-30, US-175, and US-80, this home is just minutes from shopping, dining, and entertainment. Don’t miss this fantastic opportunity to own a move-in ready home in a prime location!

2725 Hidden Springs Dr, Mesquite

Listings provided by North Texas Real Estate Information Systems (NTREIS). Listing data has been deemed reliable but is not guaranteed to be accurate by the MLS.

Last updated: