Refine Search
Sort by
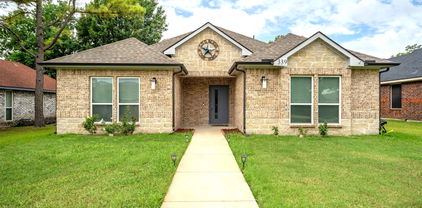
$338,000
3 Beds 3 Baths 21348395 MLS
QUIET SECLUDED LOCATION! RE-IMAGINED AND COMPLETELY TRANSFORMED. NEW MODERN FIVE-LITE FRONT DOOR, NEW ELECTRIC INSERT FIREPLACE, FRESH PAINT IN AND OUT. BRAND NEW KITCHEN CABINETS, HANDLES, QUARTZ COUNTER TOP, NEW TILED BACKSPLASH, NEW STAINLESS STEEL KITCHEN APPLIANCES - RANGE, DISHWASHER, MICROWAVE, FARM HOUSE SINK, FAUCET AND CHANDELIERS. NEW CEILING FANS IN ALL ROOMS, NEW FREE STANDING SOAKER TUB WITH FREE SANDING FAUCET IN THE MASTER. TWO HUGE CLOSETS IN THE MASTER BEDROOM, ONE WITH FARMHOUSE SLIDING DOOR . NEW STANDING SHOWER GLASS AND SHOWER PAN, BATH TILES, NEW BATH VANITIES AND FAUCETS, NEW COMMODES, NEW TILED FLOORS. NEW LAMINATE WOOD FLOOR IN ALL ROOMS. NEW DOOR LOCKS AND HANDLES, NEW HINGES ON ALL DOORS. NEW BASEBOARD IN ALL ROOMS. BRAND NEW PRIVACY WOOD FENCE WITH METAL POSTS. NEW WOOD STAIRCASE THREADS. LIKE NEW; MOVE-IN TODAY! COMMUNITY AMENITIES- POOL, PLAYGROUND.

1857 Sierra Trl, Lancaster

$239,999
3 Beds 2 Baths 21350314 MLS
Welcome to 1908 Chapman Drive, a single-story brick home situated on a generous corner lot in Lancaster’s Wellington Park North community. This thoughtfully designed residence offers 3 bedrooms, 2 full bathrooms and approximately 1,480 square feet of living space. The open living and dining area is anchored by a wood-burning fireplace, while the adjoining kitchen provides abundant cabinetry, ample countertop space and a convenient breakfast bar. Additional features include central heating and air, an attached two-car garage and a composition-shingle roof. Outside, the approximately 0.20-acre corner lot offers a fenced yard, storage building and plenty of room for outdoor activities or future landscaping ideas. A Trane 18-SEER variable-speed HVAC system was installed in 2020, providing an important mechanical upgrade. With a functional floor plan, established neighborhood setting and opportunity to add your own personal style, this home is ready for its next chapter. Schedule your private showing today!

1908 Chapman Dr, Lancaster

$450,000
4 Beds 3 Baths 21350829 MLS
Space, style, and serious entertaining potential await at 1939 Crepe Myrtle Drive! This impressive 4-bedroom, 2.5-bath Lancaster home offers approximately 4,106 square feet of living space with a spacious two-story layout designed for comfortable everyday living and memorable gatherings. Step inside to soaring vaulted ceilings, generous living areas, and two fireplaces that create inviting spaces throughout the home. The kitchen features granite countertops, a working island with plugs, abundant cabinetry, pantry storage, and a gas range—making it a great hub for both daily meals and entertaining. The spacious primary suite provides a private retreat with its own fireplace, dual vanities, separate shower, jetted tub, and walk-in closet. Additional bedrooms offer flexibility for family, guests, a home office, or other lifestyle needs. The backyard is where this home truly stands out! Enjoy a covered and screened patio and an outdoor kitchen with a built-in barbecue. Whether you're hosting game day, family gatherings, cookouts, or simply relaxing at home, this versatile space takes backyard entertaining to another level. Additional highlights include Italian tile downstairs, a two-car attached garage, driveway parking, alley access, sidewalks, and an established neighborhood setting. Located in Lancaster with convenient access to shopping, dining, schools, major roadways, and the greater DFW area, this home offers the space and versatility you've been looking for. Don't just imagine your next gathering—experience it! Schedule your private showing of 1939 Crepe Myrtle Drive today and see everything this home has to offer. With over 4,000 square feet and multiple entertaining spaces, this is more than a house—it's a place designed for living, gathering, and making memories. See it for yourself! FOR SALE BY BROKER. BROKER is OWNER & SELLER

1939 Crepe Myrtle Dr, Lancaster

$297,350
3 Beds 2 Baths 21350100 MLS
Mid Century home in beautiful condition and move in ready. Pretty shade trees and the oversized fenced yard with a large wood deck are you rbonus features. Fresh paint, vinyl wood plank floors, Corian counters, updated bathrooms, ceiling fans, cen hac installed fall 2025, updated windows. Enter into a spacious combo living dining room with lots of light from big window continue on into a large family kitchen combination. Kitchen remodeled has lots of cabinets, electric stove, built-in microwave, dishwasher, window over sink. Fireplace chimney was removed but electric logs give the vibe with no ashes. Utility room has refrigerator, freezer space plus cabinets full size washer dryer connections. Enter garage from utility room. Another door in family room give access to back yard. Hallway leads to 3 bedrooms & 2 baths. Bathrooms are updated. Bedrooms have ceiling fans and good closet space. Security system is owned and remains. Roof is 12years old. Near golf course, dog park, old town square and, grocery store. Easy access to I 35, I 20, I 45. West Main Elementary just blocks away. Within just a few miles to Cedar Valley College & The University of North Texas. 20 minutes to downtown Dallas, 40 min to DFW. Lancaster has one of lowest tax rates in area. Churches, rec center, library, plus 2 Nature preserves offer emany amenities. Mark this one for visit soon. Close quickly and immediate possession.

124 Martin Dr, Lancaster

$375,500
3 Beds 2 Baths 21345623 MLS
Discover the perfect blend of space, comfort, and convenience in Lancaster, TX. Situated on a generously sized lot, this beautiful home offers plenty of room to relax, entertain, or create the backyard you've always envisioned. Inside, you'll find a spacious and thoughtfully designed layout highlighted by an oversized primary suite that serves as a true retreat. The expansive primary bedroom features dual walk-in closets, providing exceptional storage and organization. The spa-inspired ensuite bath includes a luxurious jacuzzi tub, creating the perfect place to unwind and recharge after a long day. The home's inviting living areas flow seamlessly, making it ideal for both everyday living and entertaining family and friends. Outside, the large lot offers endless possibilities—from adding a pool or workshop to creating the ultimate outdoor entertainment space. Conveniently located with easy access to shopping, dining, schools, and major highways, this home combines the privacy of a spacious homesite with the convenience of city living. Whether you're looking for more room to grow, a relaxing owner's retreat, or a property with incredible outdoor potential, this home delivers it all. Don't miss this opportunity to own a home with space, comfort, and features designed for everyday enjoyment—schedule your private showing today!

3027 Ames Rd, Lancaster

$1,950,000
3 Beds 7 Baths 21335525 MLS
THE HOUSTON SCHOOL EQUESTRIAN ESTATE A LEGACY ESTATE UNLIKE ANY OTHER 9,216 Square Feet, 9.7 Acres, Guest Residence, Executive Office, Arena, Pool, Equestrian Living Some estates are built, others are crafted to become a legacy. Welcome to The Houston School Equestrian Estate, a remarkable 9,216-square-foot custom residence situated on 9.7 private acres in Southern Dallas County. Designed for those who appreciate exceptional craftsmanship, expansive living spaces, and the timeless beauty of Texas ranch living, this extraordinary property offers a rare blend of luxury, privacy, and versatility. Beyond the gated entrance, discover a world where entertaining, multigenerational living, executive convenience, and premier equestrian facilities come together on one breathtaking estate. From the impressive main residence to the separate guest home, executive office, covered riding arena, horse barn, tack room, swimming pool, and beautifully cross-fenced pastures, every detail has been thoughtfully designed to create an unparalleled lifestyle. • Approximately 9.7 gated acres • Custom residence • Five full bathrooms and two half baths • Multiple spacious living areas • Formal dining room • Chef-inspired kitchen • Separate guest residence • Detached executive office • Swimming pool • Horse barn and tack room • Covered riding arena • Cross-fenced pastures • Pipe fencing with brick columns • Multiple storage buildings • Four-car garage • Extensive guest parking • Minutes from Downtown Dallas while offering complete privacy

1431 S Houston School Rd, Lancaster

$345,000
3 Beds 2 Baths 21343864 MLS
Nestled on approximately 0.71 acres, this beautifully maintained 3-bedroom, 2-bath home offers the perfect balance of peaceful country-style living with the convenience of being just minutes from shopping, restaurants, entertainment, and major highways. If you've been searching for a property with room to breathe without sacrificing city conveniences, this is the one. Step inside to discover a warm and inviting floor plan featuring a spacious formal dining room that is perfect for holiday gatherings, entertaining guests, or creating a flexible second living or office space. The upgraded kitchen is the heart of the home and showcases stainless steel appliances, ample cabinetry, generous countertop space, and an open layout that makes meal preparation and entertaining a breeze. The secondary bathroom has been tastefully remodeled, while the primary bathroom has also been updated with thoughtful improvements. Attractive laminate hardwood flooring flows throughout much of the home, providing both style and easy maintenance. Outside is where this property truly shines. Enjoy your own private backyard retreat complete with a covered outdoor living area, a tranquil water feature that creates a relaxing atmosphere, and plenty of room for gardening, entertaining, or simply enjoying the peaceful surroundings. Two storage buildings provide exceptional space for tools, lawn equipment, hobbies, or additional storage. The expansive lot offers endless possibilities, whether you envision adding a workshop, creating additional outdoor recreation space, or simply enjoying the privacy and wide-open feel that larger lots provide. Mature trees and established landscaping further enhance the property's charm and curb appeal. Homes offering this much land, privacy, and convenience are becoming increasingly difficult to find. Experience the quiet lifestyle you've been looking for while remaining just minutes from everyday amenities.

226 Oakwood Dr, Lancaster

$350,000
4 Beds 3 Baths 21327837 MLS
Motivated Sellers! Come see this beautifully maintained 4-bedroom, 2.5-bath home that offers the perfect blend of comfort, style, and functionality. Featuring brand-new carpet throughout, a cozy fireplace, and a thoughtfully designed layout, this move-in-ready home is ready to welcome its next owners. The inviting living room is centered around a warm fireplace, creating the perfect place to gather, while the second living area offers endless flexibility as a media room, game room, playroom, or additional entertaining space. A dedicated home office provides a quiet retreat for working from home or studying. The spacious primary suite is a true retreat, featuring a large en suite bath with double vanities and plenty of room to unwind after a long day. Three additional generously sized bedrooms offer comfort and versatility for family, guests, or hobbies. Throughout the home, you'll find abundant storage, giving everything its place and making everyday living a breeze. Step outside to enjoy your morning coffee on the covered patio, host weekend barbecues, or relax under the stars in the hot tub. The backyard is designed for entertaining, relaxing, and creating lasting memories. Whether you're hosting friends, spending time with family, or simply enjoying a quiet evening at home, this property offers the space and features to fit every lifestyle. Complete with a water softener system, abundant storage, inviting indoor and outdoor living spaces, and a location close to schools, shopping, dining, and major highways, 2508 Glen Hollow Drive is ready to welcome you home.

2508 Glen Hollow Dr, Lancaster

$275,000
3 Beds 2 Baths 21340508 MLS
Built in 2021, this beautifully styled Lancaster home pairs a clean, contemporary aesthetic with the warmth that makes a home feel inviting. The open living spaces are bright, comfortable, and designed for the way people actually live—whether that means slow mornings, hosting friends, or settling in for a quiet night at home. The kitchen is the centerpiece, featuring crisp white cabinetry, sleek countertops, stainless steel appliances, and a striking herringbone backsplash that adds just the right amount of personality. A dramatic island anchors the space and creates a natural connection to the living and dining areas, making the entire main living space feel open, connected, and effortless. Throughout the home, thoughtful design choices bring the space to life. Warm wood tones, modern lighting, curated décor, and a sophisticated neutral palette create a look that feels polished without ever feeling cold. The primary suite offers a peaceful retreat with a bold accent wall and abundant natural light, while the additional bedrooms provide flexibility for guests, work-from-home space, or whatever life calls for next. And outside, the backyard delivers the kind of space that changes the way you live at home. There's room to entertain, relax, dine outdoors, or create the backyard escape you've been waiting for. It's an extension of the home—and one of its most compelling features. Fresh, stylish, and ready for its next chapter, this is a home that offers more than a place to live. It offers a setting for the life you want to create.

1957 Duskwood Dr, Lancaster

$315,000
4 Beds 2 Baths 21336713 MLS
Inviting Lancaster Home with PAID OFF Solar Panels — Seller to offer up to $5K in concessions, with an acceptable offer! Modern Touches Throughout! Welcome to this beautifully maintained Lancaster home where modern style, energy efficiency, and everyday convenience come together perfectly. Best of all — the solar panels are completely paid off, delivering immediate savings on utility costs from day one! The sleek, modern kitchen flows seamlessly into the dining and living areas, creating an open and connected layout ideal for gatherings, entertaining, and everyday family life. Natural light and thoughtful finishes make every space feel warm and inviting throughout. The spacious primary suite is a true retreat, featuring dual sinks, a relaxing soaking tub, a separate walk-in shower, and a generous walk-in closet — everything you need to unwind in comfort and style. Three additional bedrooms provide outstanding flexibility — whether you need a dedicated home office, a guest room, a playroom, or all of the above, this home adapts beautifully to your lifestyle needs. Step outside to a fully fenced backyard offering wonderful privacy and ample space for outdoor relaxation, weekend activities, or letting the kids and pets enjoy the fresh air. Conveniently located near local shopping, dining, and recreation, with easy access to major highways — all in a growing and desirable Lancaster community.

339 S Stewart Ave, Lancaster

$269,900
3 Beds 2 Baths 21335448 MLS
Recently remodeled! Light and bright with fresh paint throughout in today’s colors. New luxury vinyl plank flooring flows from entry into living area, dining area, hallway and home office. Spacious living area has large window allowing warm natural light to fill the space and a cozy wood burning fireplace with decorative mantle and raised hearth. Updated kitchen with granite countertops, subway backsplash, island with breakfast bar and freshly painted cabinets. There are 2 dining areas to accommodate family and guests, the breakfast off the kitchen and formal just outside the kitchen. Split primary bedroom for added privacy has luxury vinyl plank flooring and walk-in closet. Primary bath has granite counters, tiled stand up shower and separate garden tub for soaking after those long days…. Separate home office off the entry is perfect for work at home days, it could easily be converted to a 4th bedroom by simply adding a door as it already has a closet. Both secondary bedrooms have new carpet while bedroom 2 has a walk-in closet. 11 x 6 covered patio perfect for grilling out. Walking distance to elementary school and quick access to I35 & I20!

709 Catalina Dr, Lancaster

$349,900
4 Beds 2 Baths 21332351 MLS
Luxury isn't defined by price—it's defined by craftsmanship. Welcome to 602 Hearthstone Drive, a home that was taken down to the studs and completely reimagined with a level of quality and attention to detail rarely found, even in many million-dollar homes. Designed for modern living, the expansive open-concept floor plan seamlessly blends the living, dining, and kitchen spaces, creating the perfect setting for entertaining or everyday life. Every finish was intentionally selected, from the designer touches throughout to timeless plantation shutters that add both elegance and functionality. This true smart home is equipped with a state-of-the-art security system, delivering convenience, peace of mind, and technology at your fingertips. The attention to detail extends well beyond the interior. The finished garage features a premium built-in cabinet organization system, providing exceptional storage that's as attractive as it is practical. Step outside to your private backyard oasis. Enjoy evenings under the custom covered pergola, relax on the oversized patio, and appreciate the privacy of the 8-foot board-on-board fence with a motorized driveway gate—creating a secure, resort-like setting that's perfect for entertaining, kids, pets, or simply unwinding. Every inch of this home reflects thoughtful design, superior craftsmanship, and upgrades that are seldom found at this price point. If you've been searching for a truly turnkey home where no detail was overlooked, 602 Hearthstone Drive is in a class of its own.

602 Hearthstone Dr, Lancaster

$425,000
5 Beds 3 Baths 21331825 MLS
PRICE DROP SELLER IS EXTREMLY MOTIVATED ..Nestled in Lancaster on nearly an acre, this stunning 5-bedroom, 3-bath home blends comfort, space. Step inside to find bright, open living areas, generous bedrooms, and thoughtful updates throughout. The heart of the home flows effortlessly to the backyard oasis, where a sparkling in-ground pool invites you to relax, entertain, and enjoy long Texas summers. With mature trees, expansive green space, and room to grow, this property offers the privacy of country living with the convenience of nearby access to local shops, parks, and major highways. A rare opportunity to own a spacious retreat in one of the area’s most peaceful settings. A rare find with space inside and out — ready to welcome you home.

392 Creekwood Dr, Lancaster

$295,000
3 Beds 3 Baths 21331522 MLS
Welcome home to this two-story property offering 2,280 square feet, 3 bedrooms, and 2.5 baths in Lancaster. A dining area greets you at the entry, with a separate sitting area on the opposite side, flexible space for a home office, study, or formal seating. The kitchen opens directly to the living room, keeping the main gathering spaces connected, and a half bath serves the first floor for guests. All three bedrooms are located upstairs, separating the sleeping quarters from the main living areas. The garage faces the rear of the home, so arrival and entry stay tucked away from the street. Outside, a large backyard offers room for a patio expansion, garden, or additional outdoor enjoyment. Convenient access to I-35E and Highway 342. Buyer and buyer's agent to verify all information, including square footage, dimensions, and schools.

614 Hearthstone Dr, Lancaster

$169,000
3 Beds 2 Baths 21328639 MLS
Investor Special -Value-Add Single Family with Pool. Attention investors! This is an outstanding opportunity to add value in a desirable, established Lancaster neighborhood. Whether you're looking for your next flip, long-term rental, or BRRRR project, this property offers strong potential. This 3-bedroom, 2-bathroom home features 1,412 square feet of living space, a 2-car garage, and a private swimming pool. Built in 1984, the home has already had some work completed, allowing the next owner to step in with the remaining improvements based on their investment strategy. The property will require a new roof, pool repairs, and cosmetic updates- flooring, fixtures, etc. However, investors pursuing a rental strategy may find they can significantly reduce the renovation scope while still achieving strong rental performance, making this an attractive value-add opportunity. With an estimated After Repair Value (ARV) of approximately $279,000 and projected market rents of around $1,950 per month, this property presents multiple exit strategies for experienced investors. Bring your vision and maximize this property's potential.

1353 Southridge Dr, Lancaster

$350,000
3 Beds 2 Baths 21328449 MLS
Welcome to this beautiful, nearly NEW 3-bedroom, 2-bath home offering spacious, comfortable living in a desirable Lancaster neighborhood. Designed with an open-concept layout, this home features a huge living area that's perfect for entertaining or spending time with family. The well-appointed kitchen flows seamlessly into the main living space, while the generously sized bedrooms provide comfort and flexibility. Outside, you'll find an oversized driveway with plenty of parking and great curb appeal. Conveniently located with easy access to I-35E and I-20, this home is just minutes from shopping, dining, and everyday conveniences. Enjoy nearby recreation at Lancaster Community Park, the Lancaster Recreation Center, and Bear Creek Nature Park, offering walking trails, playgrounds, and outdoor activities. Cedar Valley College is also just a short drive away. This move-in ready home is the perfect opportunity for first-time buyers, growing families, or anyone looking for modern living in a convenient location.

925 Balkan Dr, Lancaster

$259,900
3 Beds 2 Baths 21327674 MLS
Don’t miss out on this great starter home!3 bedroom, 2 bath home in Lancaster offering a spacious, versatile floor plan with two living areas, a flex den space and an enclosed sunroom perfect for a home office, hobby room, or additional living space. The large backyard is ideal for entertaining and shaded by mature trees, while the 2 car garage with an attached carport provides ample parking. Whether you're a first time homebuyer, growing family, or investor, this home offers endless potential in a convenient location close to shopping, dining, and major highways. Come see it for yourself! Home is priced to sale. Buyer and Buyer's Agent are responsible for independently verifying all information. 2.99% Assumable loan for FHA with Rocket Mortgage.

801 Waynelee Dr, Lancaster

$180,000
2 Beds 1 Baths 21327603 MLS
Welcome home to this move-in ready 2-bedroom, 1-bath property featuring important updates and a spacious outdoor retreat. This well-maintained home offers peace of mind with major system improvements, including a newer HVAC system installed in 2024, PVC plumbing underneath the home, foundation work completed in 2021, and a roof and water heater updated within the last few years. Inside, the home offers a comfortable layout with plenty of natural light and a functional design ready for its next owner. Step outside to enjoy an expansive fenced backyard sitting on a generous .31-acre lot, offering ample space for entertaining, gardening, pets, or creating your own outdoor oasis. With its combination of updated systems, large lot size, and move-in-ready condition, this home is a great opportunity for buyers looking for comfort, value, and long-term peace of mind. All information is deemed reliable but not guaranteed. Buyer and buyer's agent are responsible for verifying all information pertaining to the home including but not limited to the square footage, schools, HOA, taxes, etc.

4450 Percy St, Lancaster

$900,000
5 Beds 4 Baths 21325884 MLS
***ONLY 25 MINUTES FROM DALLAS*** Tucked behind a gated entrance on beautifully treed acreage, offers a rare private retreat with TWO separate residences, resort-style outdoor living, and exceptional flexibility. The main home features spacious living areas, generous bedrooms, updated finishes, and warm character throughout. The outdoor living space is a true highlight, featuring a custom in-ground pool, expansive patio areas, covered balcony, mature trees, and peaceful shaded spaces designed for relaxing or entertaining and Privacy. The property also includes an oversized custom carport and a large shop with RV-carport coverage, creating excellent options for equipment, hobbies, storage, recreational vehicles, or workspace. A major standout is the separate approximately 1,300-square-foot second home, complete with 2 bedrooms, living area, kitchen, bathroom, and laundry. This additional residence offers valuable flexibility for guests, multigenerational living, rental potential, private office space, or a separate retreat. With approximately 4,800 square feet of combined living space between the main house and second home, this property delivers a lifestyle rarely found in the Dallas-Fort Worth area. The heavily treed setting feels private and secluded while still offering convenient access to Lancaster, surrounding Best Southwest communities, and major routes into Dallas. From the gated entrance to the pool, shop, guest house, and wooded acreage, this is more than just a home. It is a private compound designed for living, gathering, working, and unwinding.

1872 Nokomis Rd, Lancaster

$440,000
5 Beds 4 Baths 21305053 MLS
Beautifully crafted two-story Bloomfield Home, located in in the popular Rolling Meadows community of Lancaster! This one owner home offers 5 spacious bedrooms, 3.5 bathrooms, a private home office and over 3,100 square feet of thoughtfully designed living space. The open concept floor-plan seamlessly connects the kitchen, living & dining areas, ideal for both everyday living & entertaining. The deluxe eat-in kitchen is complete with stainless appliances, beautiful granite counters, large center island with countertop seating, stylish backsplash, flat panel cabinets, walk-in pantry & generous counter space for all your cooking needs. The spacious living room offers a bright & inviting atmosphere with stylish fixtures & sliding glass doors that overlook a HUGE backyard! Located on the main level, the primary bedroom is generous in size & offers a huge walk-in closet with an ensuite bath, complete with a dual sink vanity, large soaking tub & sep shower. Upstairs you'll find a large game-room & 4 additional bedrooms, each generously sized with ample closet space, ceiling fans & cozy carpeting for added comfort. Bonus features include crown molding throughout the first level, a large designated laundry room, full gutters, a sprinkler system for added convenience & a mud bench off the 2-car garage, adding functionality & storage. The exterior features a large, covered patio plus a massive backyard with privacy fencing & no rear neighbors, offering plenty of room for outdoor activities & the addition of a swimming pool. With its classic brick exterior, spacious interior & outdoor living features, this home is a rare find that delivers both style & function. This home combines comfort, style & convenience in a prime location near schools, shopping & dining!

529 Bermuda Ave, Lancaster

Listings provided by North Texas Real Estate Information Systems (NTREIS). Listing data has been deemed reliable but is not guaranteed to be accurate by the MLS.

Last updated: