Refine Search
Sort by
$675,000
4 Beds 3 Baths 21350497 MLS
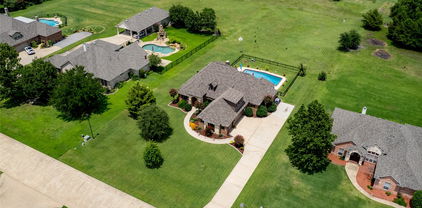
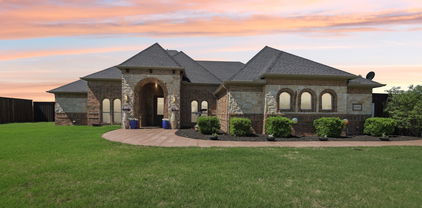
Discover the perfect blend of country living and convenience in this beautifully updated ranch-style home, set on a peaceful, fully fenced 1.18-acre property, outside of city limits, designed for work, play, and everyday living. Whether you're a car enthusiast, hobbyist, small business owner, or simply need space for recreational vehicles, this property delivers what you're looking for and without an HOA. Two impressive workshops include a 35x30 insulated workshop with electricity and a 30x22 workshop with a 40 ft. RV or boat cover, providing endless possibilities for projects, storage, or hobbies. Step outside and experience a backyard built for making memories. The app-controlled saltwater pool features a waterfall and exciting slide. There's plenty of room for kids and pets to roam, an outdoor play area, and even a chicken coop with run so you can enjoy fresh eggs and a true homestead lifestyle. Inside, the thoughtfully designed floor plan offers multiple living spaces to enjoy. The spacious living room is filled with natural light from two walls of windows offering picturesque views of the backyard and is anchored by a cozy wood-burning fireplace. A second living area is perfect for movie nights or game room. The renovated kitchen features granite counter-tops, stainless steel appliances, dual ovens, and exceptional storage with three pantries. A home office could also serve as a fifth bedroom. The primary suite offers a fireplace, built-in desk with shelving, two walk-in closets, and an updated bath. Three additional bedrooms share access to a full bath, while a half bath is available for guests. An additional flex room situated in the back of the home is ideal as a gym or second office. Electricity, water, and septic connections are already available near the rear workshop, offering an excellent opportunity for a future tiny home. With room to grow, work, entertain, and enjoy life, this property offers the solution to exactly what you've been looking for!

10722 Woodbridge Dr, Forney

$630,000
4 Beds 4 Baths 21356293 MLS
Welcome to 15144 Delaney Ln, Forney, TX 75126, a beautifully maintained home offering the blend of comfort, style, and functionality. This spacious 4-bedroom, 2-bathroom home features approximately 3,150 sq. ft. of thoughtfully designed living space with an open floor plan for everyday living and entertaining. The updated kitchen boasts modern finishes, ample cabinet space, and plenty of room to gather with family and friends. Step outside to your private backyard featuring a sparkling in-ground pool, for relaxing or hosting summer get-togethers. Recent updates, including fresh interior paint, updated flooring, and refreshed landscaping, make this home move-in ready. Conveniently located near schools, shopping, dining, parks, and major highways, this home give the combination of space, convenience, and Texas living.

15144 Delaney Ln, Talty

$529,000
3 Beds 4 Baths 21355207 MLS
Welcome to 11011 Glenn Cove! Sitting on just over an acre outside the city limits, this 1,754 sq ft home offers the space and extras that are hard to find this close to Forney. Inside, the home features granite countertops, stainless steel appliances, ceramic wood-look tile through the living room and hallway, and updated carpet in the bedrooms. The kitchen opens into the main living area, making it a great setup for everyday living and entertaining. Step outside and this property really sets itself apart. The backyard features a PebbleTec pool with waterfall, stamped and stained concrete decking, a separate freestanding hot tub, and its own air-conditioned pool bathroom with hot and cold water plus an outdoor shower. Just steps away is a full outdoor kitchen with a flat-top griddle, grill, 3-burner cooktop, sink, mini fridge, and two TVs. Need a shop? You’ve got that too. The shop includes an air-conditioned office and an unfinished bathroom, giving you plenty of options for work, storage, hobbies, or projects. The widened driveway also provides extra parking and room for trailers. Other updates include an 11.2 kW solar panel system, roof replaced in 2023, stainless steel kitchen appliances installed in 2023, water heater replaced in 2024, complete AC replacement in 2024, solar screens, and a sprinkler system with a dedicated pool-fill zone controlled from your phone. Over an acre, pool, hot tub, shop, outdoor kitchen, solar, extra parking, no HOA, outside the city limits, and convenient access to I-20. This property has a little bit of everything!

11011 Glenn Cv, Forney

$349,900
3 Beds 3 Baths 21354187 MLS
Welcome to this spacious home nestled on a quiet cul-de-sac in the sought-after Devonshire community of Forney. Offering 3 bedrooms, 2.5 baths, and over 2,700 square feet, this home features a flexible layout with comfortable living spaces and room to entertain. The open-concept living area features wood flooring and a decorative fireplace, flowing into the kitchen and breakfast area. The kitchen offers granite countertops, a large island, gas cooktop, custom cabinetry, and ample storage. A private office with French doors is ideal for working from home, while the upstairs game room provides additional space for movie nights, hobbies, or play. The spacious primary suite features bay windows, dual vanities, a jetted tub, separate shower, and a large walk-in closet with convenient access to the utility room. Outside, enjoy a covered patio and sparkling in-ground pool, creating the perfect setting for relaxing or entertaining during warm Texas days. Enjoy the amenities of Devonshire, including pools, parks, walking trails, sports courts and a clubhouse. A great opportunity to enjoy space, comfort, and the Texas backyard lifestyle in a desirable Forney community.

1005 Finsbury Park, Forney

$465,000
2 Beds 2 Baths 21352536 MLS
Escape to the peace and privacy of country living without sacrificing convenience! This beautifully maintained farmhouse-style property offers a 2-bedroom, 2-bath main home, a 2-bedroom, 1-bath guest house, a 20x30 insulated shop with half bath next to the pool overlooking approximately 10 acres. Step inside the main home to find soaring vaulted ceilings with exposed wood beams, abundant natural light, and a stunning floor-to-ceiling stone fireplace that anchors the spacious living room. The thoughtfully designed floor plan includes two living areas, a formal dining room, bay windows with built-in seating, and a spacious kitchen with ample cabinetry and workspace. The primary suite features a soaking tub, separate shower, and generous closet space, while the oversized laundry mudroom adds everyday functionality. The detached guest house offers a full kitchen, living area, two bedrooms, and a full bath, making it ideal for extended family, guests, rental income, or a private home office. Outdoor living is designed for year-round enjoyment with a large covered patio featuring a wood-burning stove overlooking the recessed above-ground pool and beautifully maintained fenced backyard. A fenced run provides easy access to the back acreage, making it perfect for pets or hobby animals. Additional features include a 20x30 insulated shop with overhead door and half bath, attached two-car carport, gravel drive with ample parking, mature shade trees, and scenic pasture views. The home is built with 2x6 exterior walls and R-19 insulation for added efficiency, and the reinforced primary closet offers safe room construction. The neighboring ranch currently grazes cattle on the rear acreage, providing picturesque country views and reduced mowing maintenance. If you have been searching for a property that combines peaceful country living, functional improvements, guest accommodations, and room to enjoy the outdoors, this one is ready to welcome you home.

14194 County Road 4015, Mabank

$389,900
3 Beds 2 Baths 21350787 MLS
An Oasis Awaits! This beautiful Megatel built home has many surprises waiting for you. Three bedrooms, two baths, and 2,006 square feet in Trails of Chestnut Meadows and unlike most homes at this price, no project list waiting for you. Start out back in your peaceful refuge. A roughly 15,000-gallon saltwater pool and heated spa, installed in 2018 with a Stonescapes finish and color-changing lights, sits alongside a full outdoor kitchen with a Blaze gas grill and Blaze commercial refrigerator. Natural gas has been run straight to the patio for extra convenience. The Wi-Fi variable-speed water feature pump like nearly everything else out here runs from your phone. An 8' board-on-board fence wraps the yard, with a 12x12 shed on a concrete pad and an eight-station Rainbird sprinkler system to keep the lawn green through a Texas summer. Inside, hardwood floors run throughout, ceiling fans in every room, and Wi-Fi lighting in the primary suite and living area. The kitchen features a gas range and a brand-new LG microwave-convection oven. The expensive stuff is already handled. New upgraded roof and gutters in June 2025. Exterior repainted in 2025. Solar screens throughout, and French drains in the back and side yards routed to the street. Then the details you notice after you move in: wired surround sound indoors and out, a nine-camera security system with upgraded touchscreen panel, and a garage finished with cabinetry, recessed lighting, and a Wi-Fi opener. Move-in ready and the kind of backyard people plan their summers around. Schedule your private showing today!

515 Mimosa Trl, Forney

$429,000
3 Beds 2 Baths 21350804 MLS
Built in 1919 and fully remodeled in 2018, this 2,376 sq ft home pairs early century character with a top-to-bottom modern rebuild — new electrical, plumbing, sewer, and HVAC, plus open-cell spray foam insulation in the attic for year-round efficiency. All-electric, no gas. Inside, granite countertops, custom cabinetry, and a microwave drawer anchor the kitchen. Solid-core doors on wide 36 inch openings carry through the home — a detail you notice in every room, along with the tall 10' ceilings. Three bedrooms and two full baths, with the third bedroom currently utilized as a home office. The custom built dining table conveys with the property. Outside is where this one separates itself. A beautiful pool added in 2021 with a sun ledge anchors the backyard, wrapped in 8' privacy fencing and secured behind an automatic gate. A large covered patio extends the living space through most of the year, and there's a storage shed, a 2-car carport, and a cozy firepit area for fall and winter nights. All of it in historic Downtown Forney with no HOA, no PID, and no MUD — increasingly rare in this market. Schedule your private showing today!

515 S Bois D Arc St, Forney

$399,000
4 Beds 3 Baths 21351282 MLS
Owner Financing Available – Beautiful Move-In Ready Pool Home! Welcome home to this spacious, beautifully maintained residence offering over 2,700 square feet of comfortable living space in one of Forney's desirable neighborhoods. This turnkey home features 4 bedrooms, 2.5 bathrooms, two generous living areas, and a large bonus room that can serve as a game room, media room, home office, or playroom. The open, functional floor plan provides plenty of room for everyday living and entertaining. The kitchen flows seamlessly into the main living area, while the spacious bedrooms and flexible layout make this home ideal for a variety of lifestyles. Step outside to your own private backyard oasis featuring a sparkling in-ground pool, perfect for relaxing, entertaining, and enjoying Texas summers with family and friends. Located just minutes from highly rated schools, shopping, dining, parks, and convenient highway access, this home offers the perfect combination of comfort, convenience, and community. Owner financing is available, making this a unique opportunity for buyers seeking an alternative to traditional bank financing. Traditional financing is also welcome. Contact the listing agent for details and qualification requirements. This one is truly move-in ready and a must-see! Ask about our seller financing program and see if it's the right fit for your situation

1011 Cadbury Ln, Forney

$875,000
4 Beds 4 Baths 21350952 MLS
Luxury meets country charm on this exceptional estate nestled beneath a canopy of majestic 80 yearold paper shell pecan trees. A winding drive welcomes you home to a private retreat where timeless elegance and peaceful living come together. Designed for entertaining, the backyard features a spectacular 30,000 gallon pool with spa, waterfalls, diving board, and fire pit-surrounded by mature trees. On productive years, the pecan orchard yields approximately 2,500 pounds of paper shell pecans.Inside, warm hardwood floors, shiplap accents, barn doors, and expansive windows create a home filled with character and natural light. The dropped floors in the living and dining rooms add architectural charm, while the spacious primary suite offers a wood burning fireplace, turret-style sitting area, and spa like bath with a vintage freestanding soaking tub. A second wood-burning fireplace anchors the living room, and the utility room offers abundant storage, cabinetry, and ice maker hookups. Secondary bedrooms feature built-ins and walk-in closets, while zoned HVAC, two water heaters replaced in 2023 and 2025, and climate-controlled attic storage provide comfort.The approximately 2,964 square-foot barn features a commercial-style kitchen, oversized pull-through garage bays with automatic doors for an RV or boat, and endless possibilities for hobbies, entertaining, or business use. Additional amenities include a 2,500-gallon rainwater collection system, Craftsman-style kennel&garden house, custom chicken coop with enclosed run, 19-zone sprinkler system, and spacious yard behind the outbuildings.Half of the oversized 2+ car garage has been converted into an office with its own HVAC and can easily be converted back to garage space if desired. Roofs on all four structures were replaced in 2017. Offering shared access to a peaceful pond and located less than 2 miles from I-20 and approximately 6 miles from town, this one-of-a-kind property delivers luxury, versatility, and privacy.

15265 Markout Central, Forney

$544,500
4 Beds 3 Baths 21346873 MLS
Welcome to your private retreat at 10044 Dennehy Drive! Nestled on a sprawling 1-acre parcel in Talty, TX, this charming 2005-built home offers the perfect balance of quiet country living and urban convenience—putting Downtown Dallas just a short 30-minute drive away. Spanning nearly 3,000 square feet, this home is designed for both relaxed living and effortless entertaining. Step inside to discover an open-concept layout filled with abundant natural light streaming through large windows, anchored by warm hand-scraped hardwood floors. The flexible floor plan offers 3 to 4 spacious bedrooms, 2.5 bathrooms, a dedicated study, and a second-story game room to easily adapt to your lifestyle. The primary suite serves as a peaceful sanctuary complete with a private ensuite bath including separate tub-shower and dual sinks.. The seamless flow from indoor to outdoor living is where this property truly shines. Unwind on the serene screened-in porch, take a dip in the sparkling salt-water pool and spa, or host summer gatherings across the expansive yard. Shamrock Ridge allows secondary structures if you are looking to build a guest house, shop or an additional garage.

10044 Dennehy Dr, Talty

$589,000
4 Beds 3 Baths 21342357 MLS
Escape to your own private retreat with this stunning home on 1.2 acres in the highly desirable Wills Point area. Offering the perfect blend of country living and modern convenience, this exceptional property offers comfort, functionality, and outdoor living. The main home features 3 spacious bedrooms and 2 full bathrooms with a warm, inviting layout designed for everyday living and entertaining. A separate mother-in-law suite provides incredible flexibility, complete with a private bedroom and full bathroom—ideal for guests, extended family, or a home office. Outside, you'll find everything you've been dreaming of. Relax by the sparkling pool, entertain friends and family in the stunning backyard oasis, or enjoy the space and privacy that comes with over an acre of land. A large shop offers endless possibilities for hobbies, storage, or a workshop, while the 3-car garage provides ample room for vehicles and equipment. Brand new 2026 roof and gutters! Come see this beauty today.

1354 Shadow Lakes Dr, Wills Point

$569,990
6 Beds 4 Baths 21346122 MLS
Situated on a spacious corner lot in one of Forney’s sought after master planned communities, this stunning 6 bedroom, 4 full bath home offers more than 4,000 square feet of beautifully designed living space with room for everyone. From the moment you arrive, you’ll be impressed by the striking curb appeal, elegant stone accents, and oversized three car garage. Step inside to soaring ceilings, gorgeous wood flooring, and an inviting open layout filled with natural light. The spacious living room is anchored by a floor to ceiling stone fireplace and overlooks the backyard oasis through walls of windows. The chef’s kitchen is designed for both everyday living and entertaining, featuring abundant custom wood cabinetry, granite countertops, double ovens, a gas cooktop, a large center island, and extensive prep space. The flexible floor plan includes six generously sized bedrooms and four full bathrooms, providing endless possibilities for growing families, guests, or multigenerational living. The oversized primary suite is a true retreat with a spa inspired bath offering dual vanities, a soaking tub, separate shower, and an expansive walk in closet. Upstairs you’ll find additional living space along with a game room that is perfect for movie nights, pool tournaments, or entertaining friends. Step outside and enjoy your own private backyard paradise featuring a sparkling pool, expansive patio, and beautiful Texas sunsets that create the perfect setting for relaxing or hosting unforgettable gatherings. Located in a desirable master planned community with exceptional amenities, this home offers the perfect combination of luxury, functionality, and lifestyle while remaining just minutes from shopping, dining, schools, and major commuting routes. This exceptional home truly has it all. Schedule your private showing today before it’s gone!

813 Wren Ct, Forney

$75,000
21338394 MLS
Delight in coming home to this exclusive, gated, lakefront community on Cedar Creek Lake with all of the amenities you've dreamed of. The private clubhouse includes a gym, residents' lounge, outdoor kitchen and spectacular views from the infinity pool overlooking the lake! The private boat ramp for residents next door and pier with boat slips for your use on lake days makes waterfront lifestyle a breeze to enjoy. The community also features a stocked fishing pond and picnic areas. Onsite, locked boat storage is available for an additional fee. Located adjacent to Cedar Creek Country Club where golfers and social club members can enjoy the best of both worlds. Bring your golf cart and your own custom builder, and start living every day like you're on vacation! Construction financing available. This lot is the perfect build site, equipped with city utilities and ready for construction. No mobile homes or RVs. See HOA docs for details on restrictions.

305 Cedar Creek Landing Ln, Mabank

$739,900
5 Beds 4 Baths 21343844 MLS
An outdoor oasis with a view that’s hard to beat! Perfectly positioned on 1.21 acres with direct access to the Rusted Rail Golf Course, this beautifully maintained 5-bedroom, 3.5-bath home offers breathtaking fairway and lake views in one of the area’s most desirable golf cart communities. Step into your own private resort featuring a sparkling pool and spa with stunning water features, surrounded by mature shade trees and lush landscaping. Whether you’re enjoying your morning coffee overlooking the course, entertaining family and friends poolside, or taking your golf cart straight to the clubhouse, this property delivers the ultimate outdoor lifestyle. Inside, the home is equally impressive with a chef-inspired kitchen featuring a commercial-style gas range and numerous updates throughout. Recent improvements include a new roof, updated air conditioning system, custom garage door, irrigation system with a dedicated second water meter, fencing, blinds, landscaping, and a storage building for lawn equipment. Additional RV parking provides even more convenience. Enjoy the best of both worlds with easy access to Hwy. 175, making for an approximately 30-minute commute to Dallas, while coming home to a peaceful country setting. Spend your days relaxing on the porch watching birds, then unwind in the evenings under a blanket of stars. Located in the quiet, no-outlet Creekview Estates neighborhood, this move-in-ready home combines privacy, luxury, and an unmatched golf course lifestyle. Properties offering this setting, resort-style backyard, and extensive updates rarely come available Located in the quiet, no-outlet Creekview Estates neighborhood, this move-in-ready home combines privacy, luxury, and breathtaking golf course living. Properties with this setting, outdoor amenities, and extensive updates rarely come available.

141 Creekview Ln, Crandall

$1,150,000
6 Beds 5 Baths 21339940 MLS
Experience the perfect blend of country charm, modern comfort, and endless possibilities on this stunning 7.7-acre property!! Behind a private automatic gate, this beautifully maintained estate offers 4,663 total square feet of living space, including a 1,140 sqft fully equipped guest house, ideal for multigenerational living, guests, or a private home office. The inviting front porch overlooks a picturesque pond and welcomes you into a warm, rustic interior featuring wide-plank wood floors, a spacious family room, and an open dining area. The well-appointed kitchen offers granite countertops, breakfast area and two pantries. The private first-floor primary suite provides a peaceful retreat, while two additional bedrooms are downstairs. Upstairs you'll find two more bedrooms, a spacious game room, and a second laundry area. Step outside to your own backyard oasis featuring a recently renovated 33,000-gallon Gunite diving pool—perfect for entertaining or relaxing all summer long! The detached guest house includes 1 bedroom, 1 bathroom, a full kitchen, and its own laundry area, with an attached 30' x 30' shop offering endless flexibility for hobbies, a workshop, or additional storage. Designed with horse enthusiasts in mind, the property is cross-fenced and includes multiple horse shelters, water and electricity near horse areas. Full 50-amp RV hook-up with sewer and water next to guest house, and a 30-amp service in shop and another outside near area to park horse trailers. Recent updates include a Class 4 impact-resistant roof- helping to reduce homeowners' insurance, gutters, HVAC, and HWH with alarms and emergency shutoffs. Pool recently renovated with new pool pumps' and equipment. Enjoy the peace and privacy of country living with NO HOA, NO CITY TAXES, and convenient access to I-20! This exceptional property truly offers the best of Texas country living with room to grow, entertain, and make it your own!!

15175 Markout Central, Forney

$519,999
4 Beds 4 Baths 21339175 MLS
Nestled on approximately one acre in the desirable Oak Hollow community, this stunning 4-bedroom, 3.5-bath home offers the perfect combination of space, style, and resort-style outdoor living. Designed with flexibility in mind, the spacious floor plan includes a dedicated office or exercise room, while the upstairs bonus room can easily serve as a media room, game room, or 5th bedroom. The inviting living room features a beautiful wood accent wall, cozy fireplace, and abundant natural light, creating the perfect gathering space. The oversized kitchen is complete with granite countertops, extensive cabinetry, ample prep space, and an open layout ideal for entertaining. The luxurious primary suite offers a spa-like retreat with a freestanding soaking tub, oversized walk-in shower, dual vanities, and elegant finishes. Step outside and discover your own private oasis. Enjoy endless summer days in the sparkling in-ground pool with slide, relax under the covered pavilion, sharpen your skills in the private batting cage, or gather with friends and family around the firepit. The expansive backyard also includes a charming chicken coop, offering a touch of country living while still enjoying neighborhood conveniences. A detached shop with covered parking provides additional storage and workspace for hobbies, vehicles, or recreational equipment. Located in Crandall ISD, this exceptional property offers the space to live, entertain, and create lasting memories—all just a short drive from Dallas. Homes with this combination of amenities, flexibility, and outdoor living are a rare find!

1089 Oak Hollow Ln, Combine

$832,000
5 Beds 4 Baths 21335372 MLS
Don’t miss this stunning home in the heart of Mabank with beautiful lake views! Situated on a spacious corner one-acre lot, this property offers the perfect blend of comfort, style, and functionality. Featuring 5 bedrooms, 3 full bathrooms, and 1 half bath, the thoughtfully designed layout includes a secondary primary suite upstairs with its own private bathroom and walk-in closet ideal for guests, multi-generational living, or a private retreat. Designed with both everyday living and entertaining in mind, the home offers an oversized primary suite, a newly added enclosed patio with heating and cooling for year-round enjoyment, and an incredible walk-in kitchen pantry that provides exceptional storage. Step outside and enjoy the brand-new saltwater pool, installed in 2025, perfect for relaxing during Texas summers. The large spray-foam insulated shop is equipped with heating and air conditioning, making it a comfortable year-round space for hobbies, a workshop, storage, or even a home business. The fully fenced backyard also features a private dog run, giving pets a secure space of their own. Inside, you’ll appreciate the updated stainless steel appliances and tasteful finishes throughout. With beautiful lake views, modern upgrades, generous living space, and exceptional amenities, this home truly has it all. Schedule your private showing today! When putting the address in maps please enter 101 Lakeview Ttr instead of Trail. There is two 101 Lakeview Trail in Mabank.

101 Lakeview Trl, Mabank

$565,000
4 Beds 3 Baths 21334832 MLS
You must see this stunning 4 bedroom 3 bath home with an open floorplan on over an acre of land. It features a sparkling gunite inground pool and a workshop with a covered overhang to enjoy shade to overlook the pool at all the family get togethers. Lovely foyer with dining room located right off the foyer. Lots of natural light flowing in. Living area is spacious with a cozy woodburning fireplace. Kitchen features granite countertops, Island bar, SS appliances, walk in pantry that overlooks the breakfast room and main living area. Primary bedroom is large with a primary bath with separate shower, garden tub, and a 2 sink vanity and a walk in closet. This home features lots of upgrades with stone fireplace, engineered hardwood floors in main areas, tile in the wet areas and recent carpet in 3 bedrooms. Floorplan is a split floorplan with 3 bedrooms on the opposite side of the home that features a Jack & Jill bath for two bedrooms and the fourth bedroom is being used as an office with a bathroom that serves it as well. You must see the sparkling inground pool. See the 27 X 30 insulated workshop with electric with a 17 X 30 covered overhang. Roof was replaced in November of 2022. Listing Agent is a relative of the Sellers. Bring your buyers to see this comfortable country living at its best!

2539 Riverside Dr, Kaufman

$760,000
4 Beds 3 Baths 21334687 MLS
Welcome to your dream retreat! This beautifully maintained 3-bedroom, 3-bathroom home combines comfort, style, and functionality on a fully fenced property designed for entertaining and everyday luxury. With both a Media Room and dedicated Office, this house has it all. Step inside to an open-concept layout with waterproof wood-look flooring throughout the main living areas and plush carpet in the bedrooms for added comfort. The heart of the home is a gourmet kitchen, featuring a spacious island, dual electric ovens, a sleek new glass cooktop, built-in microwave, a dedicated coffee bar, and a generous walk-in pantry. Step outside to your personal paradise! The sparkling pool is the centerpiece, surrounded by two large porches perfect for lounging or dining al fresco. An outdoor kitchen with granite countertops makes hosting a breeze, while the pool house and second garage—complete with a full bathroom—offer incredible flexibility for guests, hobbies, or extra storage. Additional highlights include: New roof and gutters (Feb 2025) Extended driveway for extra parking Fully fenced property for privacy and security Whether you're relaxing poolside, cooking under the stars, or enjoying the spacious indoor layout, this home has it all. Schedule your showing today and experience the lifestyle you’ve been dreaming of!

15110 Rutledge Ln, Talty

$445,000
4 Beds 3 Baths 21324161 MLS
Nestled on a quiet, highly desirable cul-de-sac in Griffith Manor, this beautifully maintained custom-built home offers over 3,100 square feet of expansive and inviting living space. Featuring 4 spacious bedrooms and 3 full bathrooms, this timeless 2000-built property is completely move-in ready and perfectly designed for both everyday living and entertaining. Plus, you can't beat the location—enjoy being within walking distance to the fantastic outdoor amenities and community events at Ben Gill Park! The backyard is a true Texas oasis! Relax or host guests on your covered 10x12 patio, or beat the summer heat in your very own above-ground pool. Packed with so many additional features, an attached two-car garage, and undeniable curb appeal, this rare Terrell gem has been meticulously cared for and won't last long. Schedule your showing today!

4 Griffith Ct, Terrell

$399,999
21333313 MLS
5 Acres Prime Terrell Development Opportunity Subdivision Under Review 5 acres in fast-growing Terrell, Texas, conveniently located just minutes from State Highway 34, U.S. Highway 80, and Interstate 20, providing quick access to Dallas and surrounding communities. The property is currently under review with Kaufman County to be subdivided into three lots (subject to final county approval). Property has inground pool, house under renovation (could be finished out or removed to build dream), 40X40 shop, septic and all utilities. Subdivided lots will have electric and water established or at the road (depending on lot). This versatile property is ideal for investors, builders, multi-generational living, or buyers looking to create multiple homesites while enjoying a convenient location near major highways. Subdivision is subject to approval by Kaufman County and any applicable platting requirements.

1724 Zagota Crossing Rd, Terrell

$545,000
3 Beds 3 Baths 21324783 MLS
Discover the perfect blend of country living on this 2 acres property. This home offers a charming 3 bedroom, 2.5 bathroom. 2 fireplaces - one in the living room and the second in the primary bedroom with an attached 2 car garage. Home also features a murphy door which leads into a secondary living or flex room so bring your imagination to make this one your very own! Home features abundant natural light, and 2 skylights located in the kitchen and the primary bathroom, creating a warm and inviting atmosphere throughout the home. Outdoors you will find an inground pool with spa, pergola and hot tub. Plenty of storage in the large 1200 sqft workshop with roll up doors that provides an RV accomodation and 2 bunkrooms. Don't forget to check out the separate detached 500 sqft structure that can be finished out into a guest house or hobby room. This home is ideal for those seeking a private retreat with rural charm, RV enthusiasts and vehicle collectors, entrepreneurs and home-based business operators. Home is nestled in the rural part of Seagoville Combine border.

190 Robinson Rd, Combine

$1,200,000
4 Beds 4 Baths 21330886 MLS
Breathtaking luxury meets ultimate ranch functionality in this custom estate, sprawling across ± or - 25 rolling acres of meticulously manicured grounds. Fully fenced and cross-fenced for cattle, the expansive acreage features two pristine ponds and a large metal barn designed for both hay and equipment storage. Inside, the home commands attention with soaring 14-foot foyer ceilings that transition into magnificent 12-foot ceilings throughout the main living areas, complemented by 9-foot ceilings in the bedrooms. Every detail reflects premium craftsmanship, from the scraped hardwood and travertine flooring to the knotty alder cabinetry and a grand wood-burning fireplace. The gourmet kitchen is a chef's dream, featuring rich granite countertops, a sprawling center island, a walk-in pantry, under-cabinet lighting, and high-end GE Monogram appliances. Retreat to the private primary suite, boasting a spa-like ensuite bath complete with separate vanities, a deep soaking tub, a custom shower, and a massive walk-in closet. Three additional spacious bedrooms are joined by a versatile flex room, currently utilized as a home gym. Energy efficiency and modern comfort are maximized with spray-foam insulation and three propane tankless water heaters, both HVAC units are approximately 4 years old. The outdoor living space is an entertainer's paradise, highlighted by a spectacular ±1,700-square-foot back patio that overlooks a sparkling pool and beautifully landscaped yards, kept vibrant by a 24-zone sprinkler system. This unparalleled property seamlessly blends sophisticated elegance with top-tier agricultural utility.

5811 County Road 4102, Kaufman

$895,000
4 Beds 2 Baths 21330271 MLS
Situated on approximately 2.5 acres, this unique property offers two homes and a spacious warehouse, providing endless possibilities for residential, or investment use. The main house features 4 bedrooms, 1 full bathroom, a comfortable living area, a kitchen, and a dining room. Outside, you'll find a private swimming pool, perfect for relaxing or entertaining. The second home offers 3 bedrooms and 2 bathroom, making it ideal for extended family, rental income, or guest accommodations. Also located on the property is an approximately 70' x 40' warehouse,storage building complete with two restrooms, providing ample space for storage, or a workshop. Buyers have the unique opportunity to purchase the entire property or acquire the properties individually. Subject to seller approval and any applicable requirements. Don't miss this incredible opportunity to own a versatile property with exceptional potential!

19685 County Road 4045a, Kemp

$675,000
3 Beds 2 Baths 21325370 MLS
Welcome to your own private slice of Texas in the highly sought after Post Oak Bend area of Kaufman. Nestled on just over 16 ag exempt acres, this beautifully updated ranch style home offers country living, and endless possibilities. Originally built in 1979 and updated in 2024, the home features a dedicated office, and a converted garage that provides a spacious bonus room perfect for a second living area, game room, or home gym. The beautifully designed kitchen offers a large island, farm sink, and an oversized walk in pantry with laundry area. LVP flooring flows throughout the home with no carpet, creating a clean and cohesive look. Step outside and discover a property designed for work, recreation, and peaceful country living. The 30x30 spray foam insulated shop is equipped with AC and electricity and includes a 10x30 covered lean to. Additional covered parking includes a 30x20 carport at the shop, a separate 20x20 carport, and an 18x30 RV carport with a 50 amp hookup. You will appreciate the large barn with stalls and water, two chicken coops with water, raised garden beds, a stocked pond with bluegill, and a fully fenced and cross fenced layout ready for livestock. Cool off during the Texas summers in the stainless swim pool, then relax and enjoy the sunsets in the peaceful surroundings. The solar powered remote controlled entrance gate offers both security and convenience, while two additional access points and extensive road frontage create outstanding potential for a family compound, additional homesites, or future investment opportunities. For buyers dreaming of an established hobby farm, the seller is willing to include the existing farm animals, including chickens, goats, donkeys, a llama, and a pig, making this a truly turnkey country retreat. Whether you are looking for room to roam, space to grow, or a peaceful escape from the city, this exceptional property delivers the best of Texas country living while remaining conveniently located near town.

5848 County Road 283, Kaufman

$629,900
4 Beds 3 Baths 21325730 MLS
PRICE IMPROVEMENT!! $50K REDUCTION!! Every extraordinary love story begins with finding The One. Welcome to a home where timeless elegance meets resort-style living. Featuring 4 spacious bedrooms, 2.5 beautifully appointed baths, recently installed energy-efficient windows, and thoughtfully designed spaces throughout, every detail invites you to stay a little longer. Step outside to your private retreat—a heated pool and spa with an electronic cover, a screened porch for year-round enjoyment, and an expansive deck surrounded by elegant wrought iron fencing. Just beyond, a picturesque pond with a charming footbridge leads you to the remainder of the property, creating a peaceful setting that feels worlds away. The air-conditioned detached workshop, complete with its own covered porch overlooking the pond, offers endless possibilities as a game room, guest retreat, studio, or additional living space. An architecturally matched RV canopy with electricity adds both beauty and functionality, while the fully sprinklered grounds, supplied by the pond, make maintaining this exceptional property effortless. This isn't simply a home—it's a private estate designed for unforgettable moments, peaceful mornings, and a lifetime of cherished memories. If you've been waiting for the perfect match, your happily ever after begins here.

1573 Oak Bend Dr, Kaufman

$500,000
4 Beds 2 Baths 21326791 MLS
Welcome home to this beautifully updated property nestled on a quiet cul-de-sac in a quaint neighborhood, offering peaceful country style living away from the hustle and bustle while remaining just minutes from everyday conveniences, including HEB and Bucees. Situated on a spacious one acre lot, this 4 bedroom, 2 bathroom home is designed for both comfort and entertaining. Step outside to your own backyard oasis featuring a sparkling pool, relaxing spa, and an expansive deck, perfect for hosting family and friends or unwinding after a long day. Inside, you’ll find an updated kitchen complete with granite countertops, a gorgeous backsplash, and stylish modern light fixtures. Continuous flooring flows throughout the main living areas and all bedrooms, creating a seamless, cohesive look that is both beautiful and easy to maintain.

10098 Antelope Way, Forney

Listings provided by North Texas Real Estate Information Systems (NTREIS). Listing data has been deemed reliable but is not guaranteed to be accurate by the MLS.

Last updated: