1847 Dolce Ln, Mclendon Chisholm, TX 75032
- $670,383
- 5
- BD
- 4
- BA
- 3,696
- SqFt


- List Price
- $670,383
- MLS#
- 21361928
- Status
- ACTIVE
- Type
- Single Family Residential
- Subtype
- Residential
- Style
- Traditional, Detached
- Year Built
- 2026
- Construction Status
- New Construction - Incomplete
- Bedrooms
- 5
- Full Baths
- 4
- Acres
- 0.18
- Living Area
- 3,696
- County
- Rockwall
- City
- Mclendon Chisholm
- Subdivision
- Sonoma Verde
- Number of Stories
- 2
- Architecture Style
- Traditional, Detached
Property Description
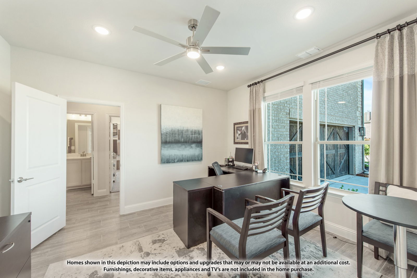
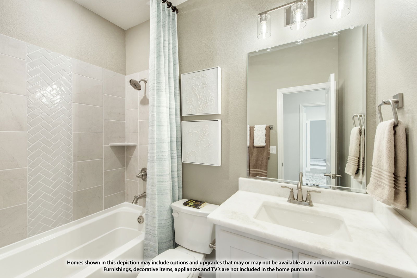
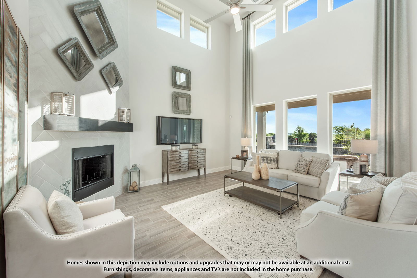
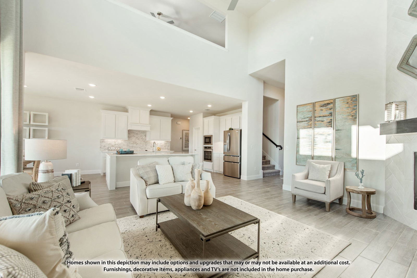
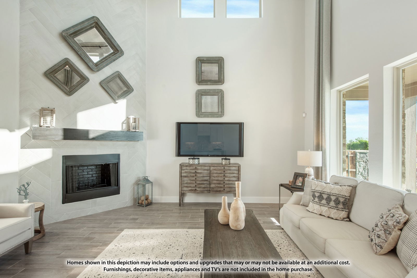
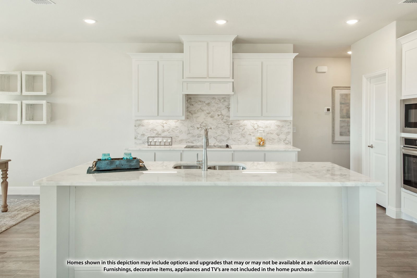
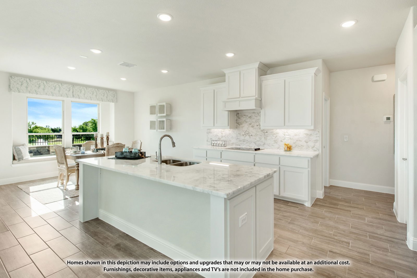
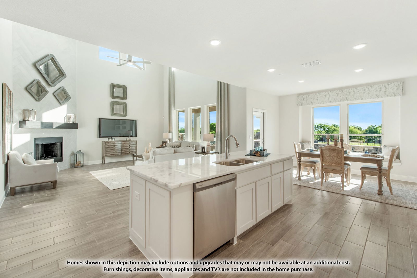
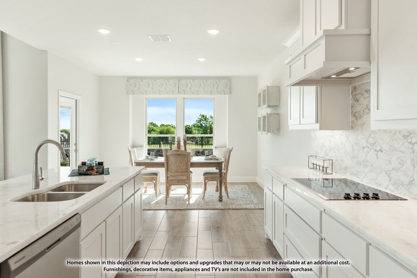
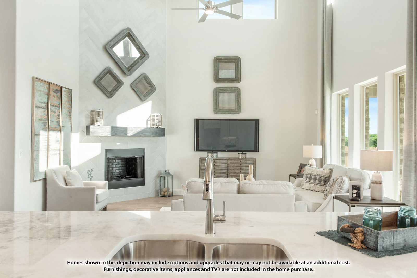
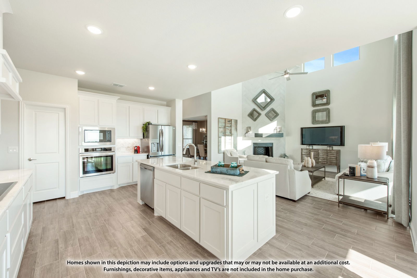
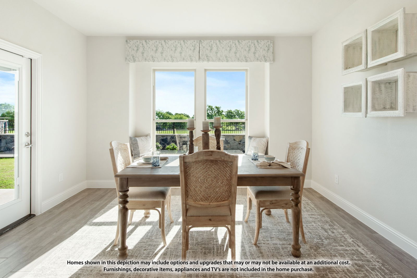
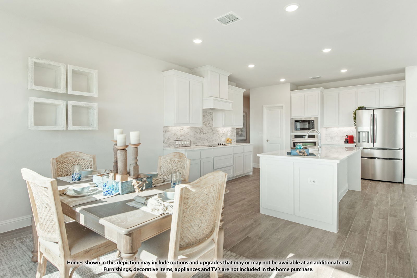
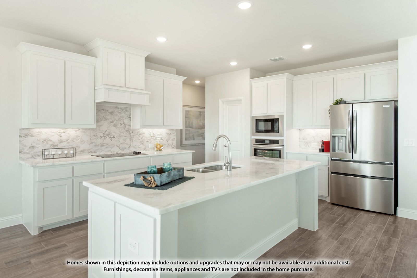

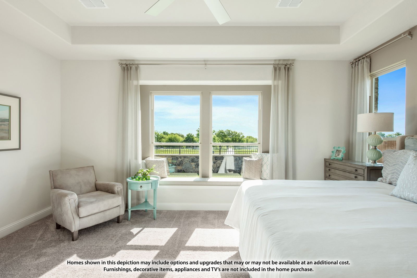
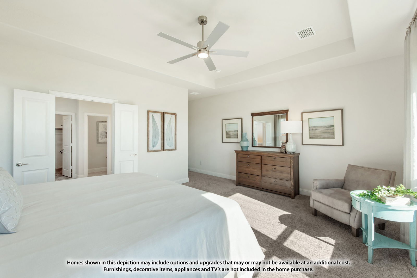
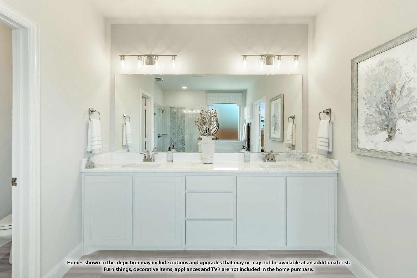
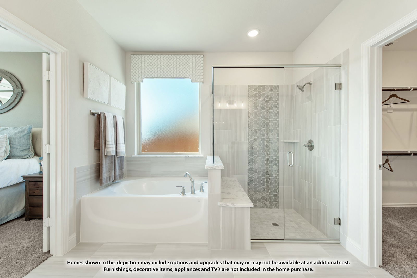
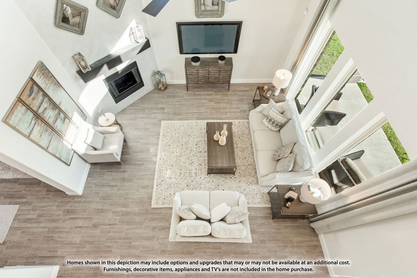
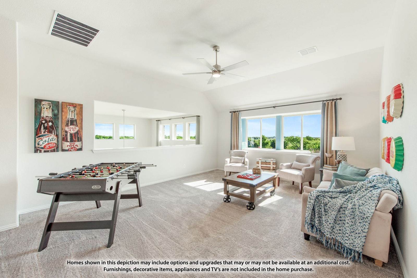
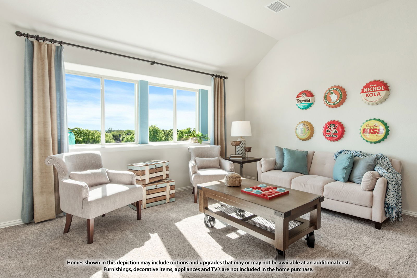
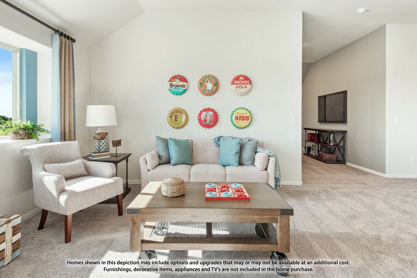
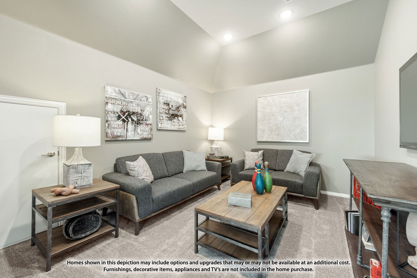
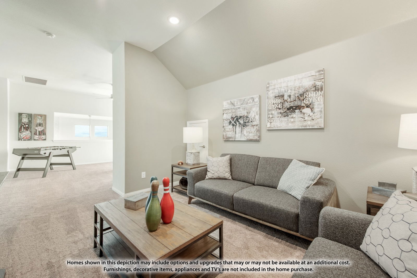
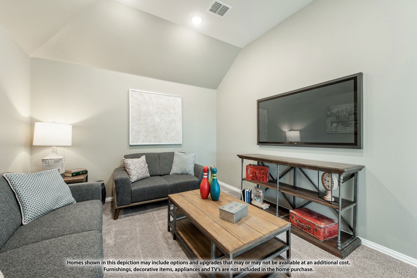
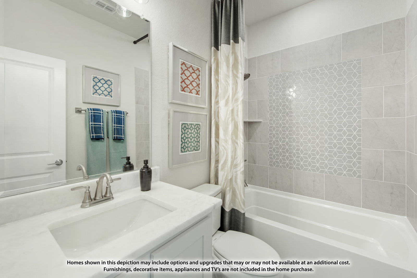
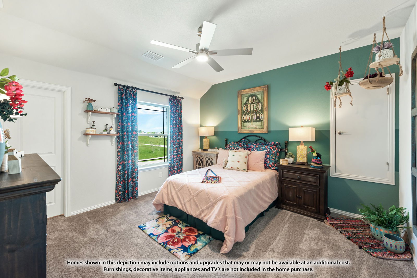
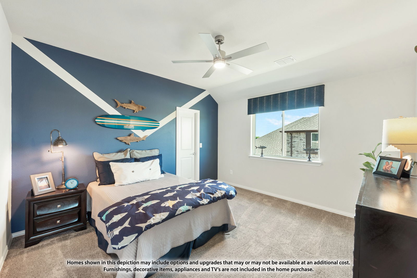
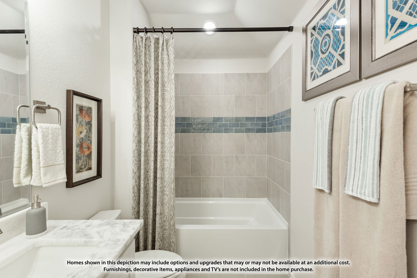
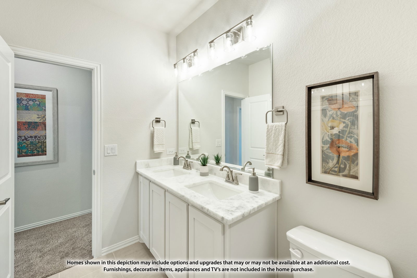
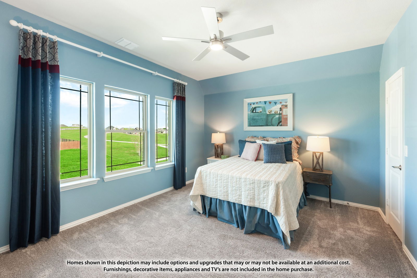
Brand New! Never Lived In! This Spring Cress II by Bloomfield Homes offers 5 bedrooms, 4 bathrooms, game room, media room, study, and formal dining. Situated in the desirable Sonoma Verde community, this beautifully upgraded home showcases an open-concept layout with luxury finishes throughout, featuring a Deluxe Kitchen with quartz countertops, painted shaker-style cabinets extended to the ceiling with glass upper cabinets, under cabinet lighting, a pot filler, single bowl sink, and abundant storage that flows seamlessly into the spacious family room, creating the perfect setting for everyday living and entertaining. Gorgeous wood-look tile flooring extends through the main areas of the first floor, complemented by designer nickel hardware throughout the home, 2-inch faux wood blinds, and a private study with elegant glass French doors. The thoughtfully designed layout offers generously sized secondary bedrooms, versatile living spaces, and comfortable accommodations for family and guests, while outdoor living is enhanced by a covered patio with gas stub, ideal for grilling and relaxing. Additional highlights include a beautiful brick exterior, gutters, an impressive 8' front door, a spacious 2-car garage with cedar garage doors, and a desirable interior homesite. Visit Bloomfield Homes today at Sonoma Verde to tour this gorgeous Spring Cress II.
/u.realgeeks.media/mod2141/logos/Logo_Header_SM.png)
Additional Information
- HOA Fees
- $249
- HOA Freq
- Quarterly
- Amenities
- Fireplace
- Lot Size
- 7,797
- Acres
- 0.18
- Lot Description
- Irregular Lot, Landscaped, Subdivision, Sprinkler System-Yard, Few Trees
- Interior Features
- Decorative Designer Lighting Fixtures, Double Vanity, Eat-In Kitchen, High Speed Internet, Kitchen Island, Open Floor Plan, Pantry, Cable TV, Vaulted/Cathedral Ceilings, Walk-In Closet(s)
- Flooring
- Carpet, Tile
- Foundation
- Slab
- Roof
- Composition
- Stories
- 2
- Pool Features
- None
- Fireplaces
- 1
- Fireplace Type
- Family Room, Gas Log, Gas Starter
- Exterior
- Private Yard, Rain Gutters
- Garage Spaces
- 2
- Parking Garage
- Aggregate, Covered, Direct Access, Driveway, Enclosed, Garage, Garage Door Opener, Garage Faces Side
- School District
- Rockwall Isd
- Elementary School
- Sharon Shannon
- Middle School
- Cain
- High School
- Heath
- Possession
- CloseOfEscrow
- Community Features
- Curbs
Mortgage Calculator
Listing courtesy of Marsha Ashlock from Visions Realty & Investments. Contact: 817-288-5510

Listing provided by North Texas Real Estate Information Systems (NTREIS). Listing data has been deemed reliable but is not guaranteed to be accurate by the MLS.
Last updated: