2202 Bridgeport St, Forney, TX 75126
- $455,000
- 5
- BD
- 4
- BA
- 2,820
- SqFt






- List Price
- $455,000
- MLS#
- 21357702
- Status
- ACTIVE
- Type
- Single Family Residential
- Subtype
- Residential
- Style
- Craftsman, Traditional, Detached
- Year Built
- 2024
- Bedrooms
- 5
- Full Baths
- 4
- Acres
- 0.15
- Living Area
- 2,820
- County
- Kaufman
- City
- Forney
- Subdivision
- Travis Ranch Marina Lts #2
- Number of Stories
- 2
- Architecture Style
- Craftsman, Traditional, Detached
Property Description
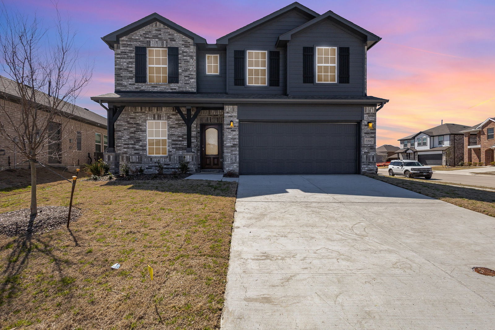
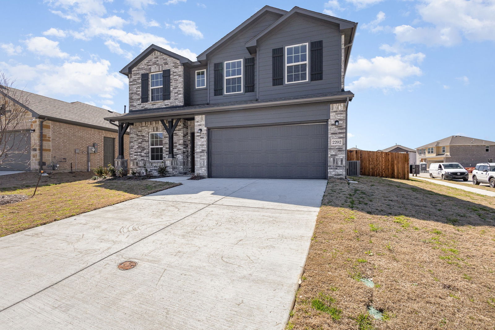
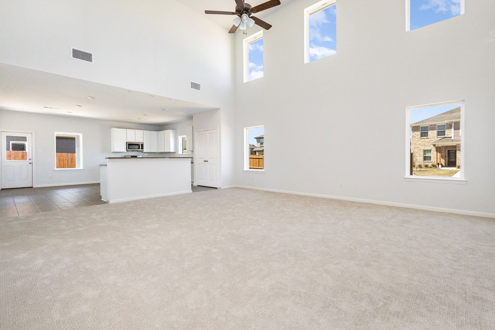
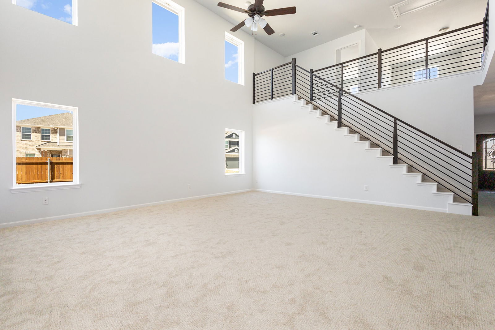
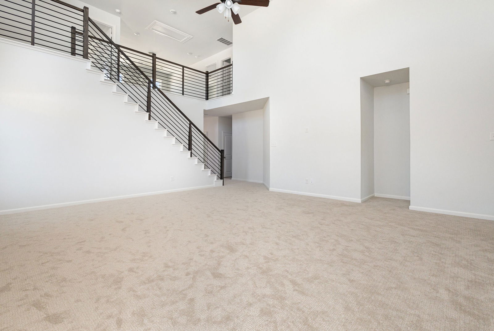
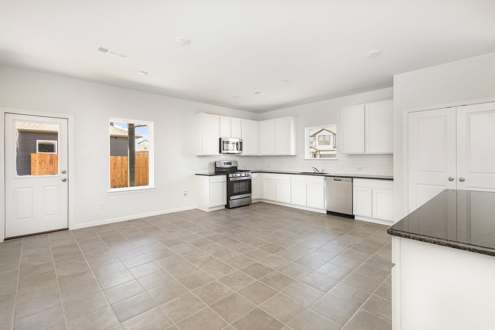
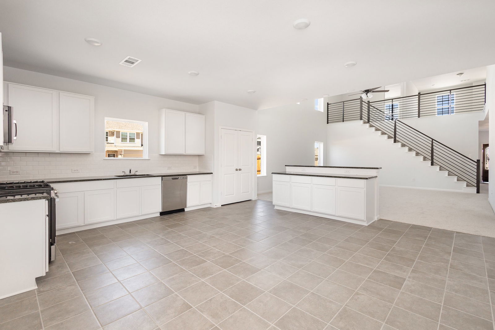
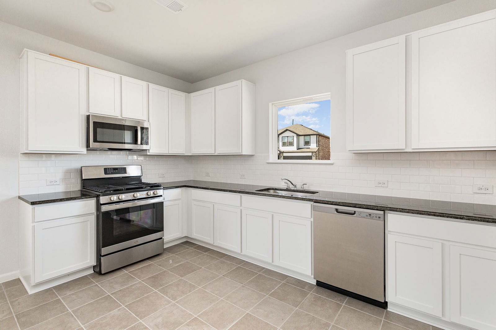
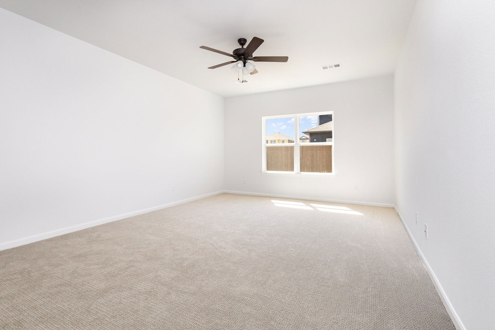
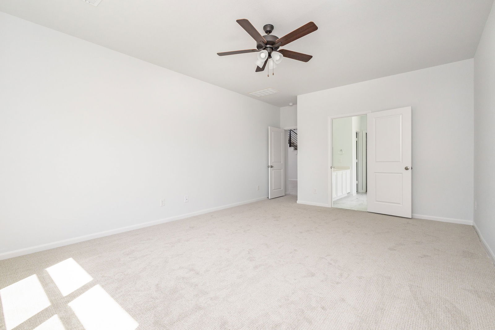
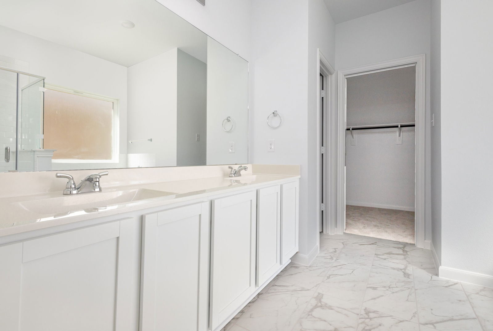
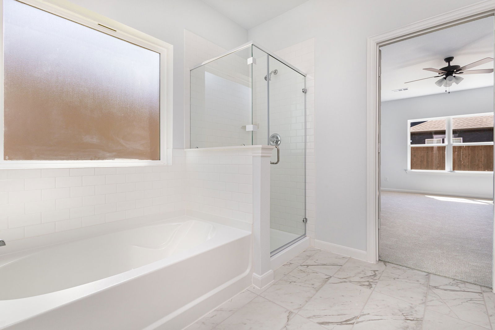
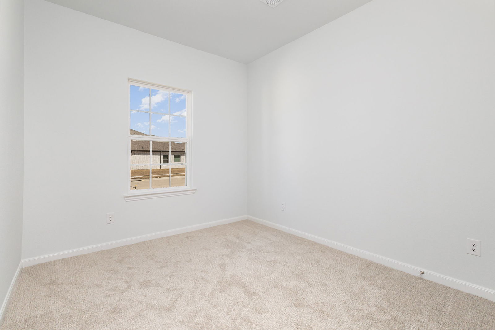
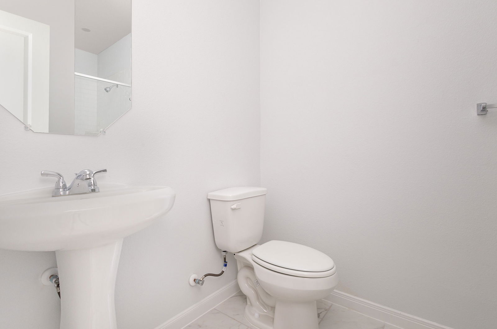
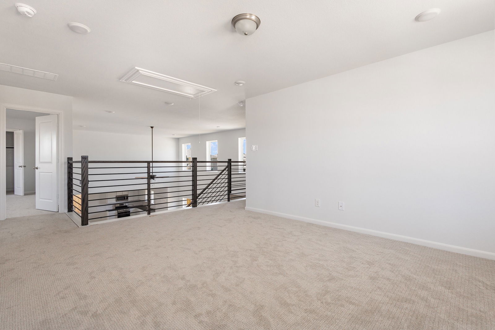
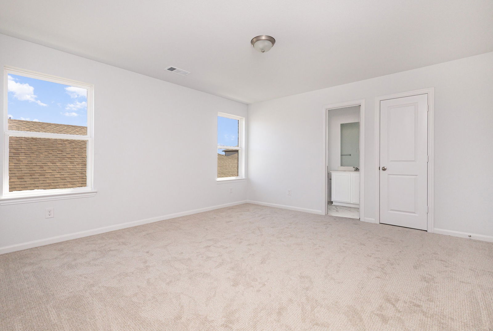
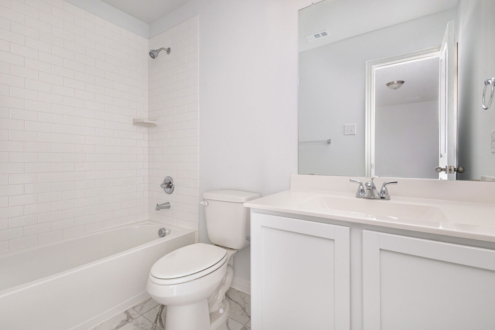
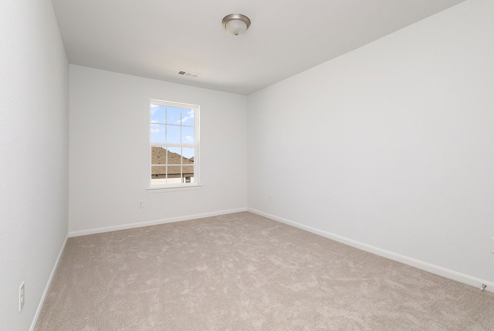
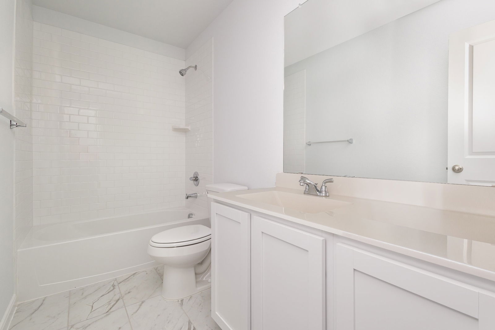
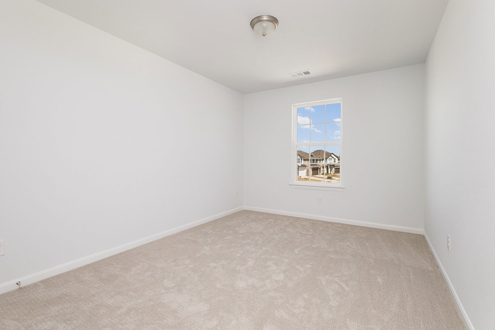
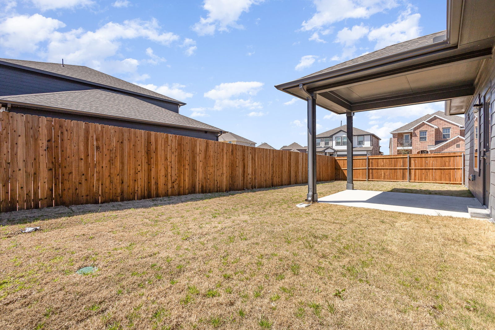
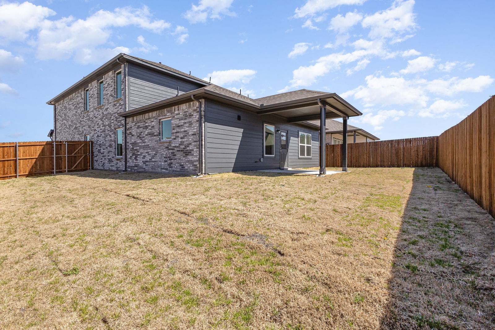
Welcome to 2202 Bridgeport, a spacious 5-bedroom, 4-bath home situated on a desirable corner lot in Travis Ranch Marina. The thoughtfully designed Concho floor plan offers an open, light-filled layout with soaring ceilings and generous living spaces ideal for both everyday living and entertaining. The kitchen opens seamlessly to the dining and living areas and features white cabinetry, granite countertops, and abundant storage, while large windows throughout the home provide plenty of natural light. The versatile floor plan includes the primary suite and an additional bedroom with full bath on the first floor, offering an ideal setup for guests, a home office, or multigenerational living. Upstairs, you'll find three additional bedrooms, two full baths—including an ensuite bedroom—and a spacious game room providing a second living area. Outside, enjoy a covered back patio with a gas connection ready for grilling and outdoor entertaining. The corner lot provides additional space and an open feel, while the home's location within Travis Ranch Marina puts Lake Ray Hubbard nearby. With convenient access to Highway 80, shopping, dining, and the greater Dallas area are easily within reach. Offering five bedrooms, four full baths, multiple living spaces, and nearly 2,800 square feet, 2202 Bridgeport delivers the space and flexibility to fit a variety of lifestyles.
/u.realgeeks.media/mod2141/logos/Logo_Header_SM.png)
Additional Information
- Unexempt Taxes
- $9,251
- HOA Fees
- $360
- HOA Freq
- Annually
- Lot Size
- 6,708
- Acres
- 0.15
- Interior Features
- Granite Counters, Kitchen Island, Open Floor Plan, Pantry
- Flooring
- Carpet, Tile
- Foundation
- Slab
- Roof
- Composition
- Stories
- 2
- Pool Features
- None, Community
- Garage Spaces
- 2
- Parking Garage
- Driveway, Garage Faces Front, Garage, Garage Door Opener
- School District
- Rockwall Isd
- Elementary School
- Linda Lyon
- Middle School
- Cain
- High School
- Rockwall
- Possession
- CloseOfEscrow
- Community Features
- Pool
Mortgage Calculator
Listing courtesy of Chase Alford from Dave Perry Miller Real Estate. Contact: 214-303-1133

Listing provided by North Texas Real Estate Information Systems (NTREIS). Listing data has been deemed reliable but is not guaranteed to be accurate by the MLS.
Last updated: