115 Comanche Vista Dr, Comanche, TX 76442
- $645,000
- 3
- BD
- 2
- BA
- 2,100
- SqFt




- List Price
- $645,000
- Price Change
- ▼ $80,000 1782275801
- MLS#
- 21210610
- Status
- ACTIVE
- Type
- Single Family Residential
- Subtype
- Residential
- Style
- Barndominium, Ranch, Detached, Farmhouse
- Year Built
- 2022
- Bedrooms
- 3
- Full Baths
- 2
- Acres
- 10.01
- Living Area
- 2,100
- County
- Comanche
- City
- Comanche
- Subdivision
- A01307 POWERS, A. L., TRACT 35 PT OF, ACRES 6.51
- Number of Stories
- 1
- Architecture Style
- Barndominium, Ranch, Detached, Farmhouse
Property Description
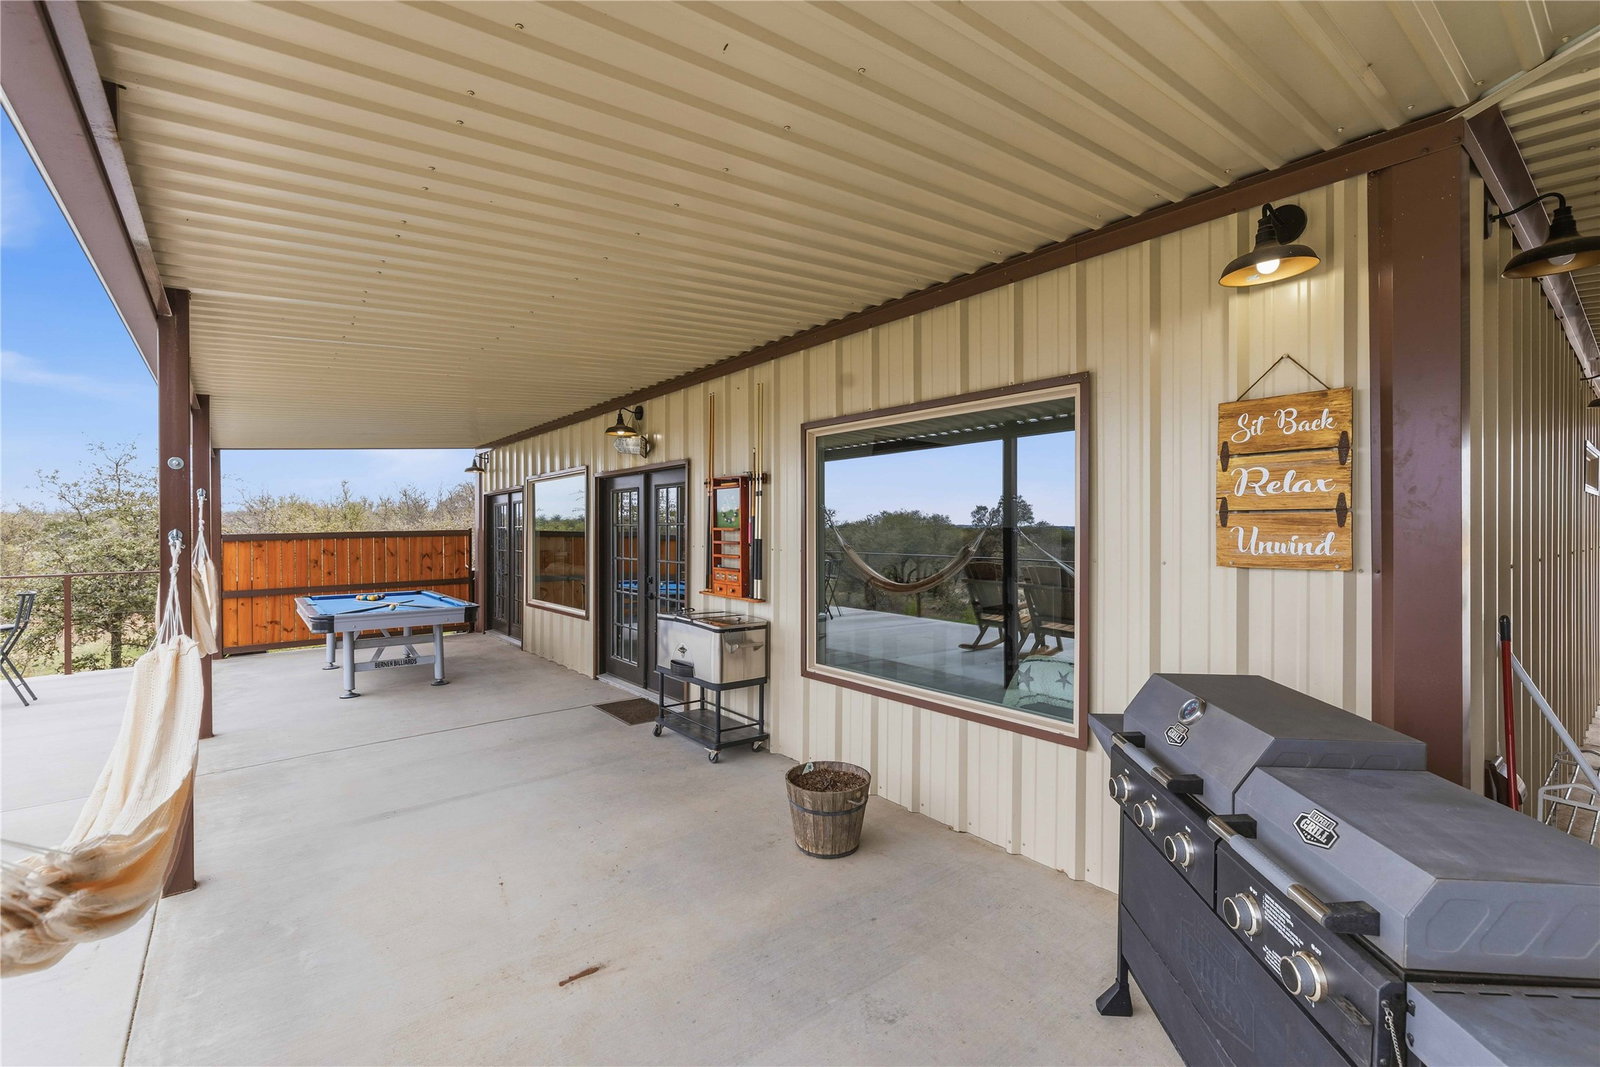
MOTIVATED SELLER seeking early retirement! Welcome to this custom-built 2022 barndominium-style home in the gated Comanche Hills Subdivision, set on over 10 acres with breathtaking views. Designed with a modern rustic industrial style, this exceptional property blends luxury living, outdoor recreation, & functional ranch amenities. Inside, the home features luxury vinyl plank flooring & an open-concept layout ideal for entertaining. The spacious living area includes an electric fireplace & wine bar with built-in wine fridge & water dispenser. The kitchen offers granite countertops & bar seating, while the laundry includes granite counters, sink, & a dog wash station. All appliances convey, along with 3 smart TVs & surround sound systems. The primary suite is a private retreat with abundant light & a balcony showcasing incredible views. The en suite bath has a large tiled shower with LED color-changing lighting, double granite vanities, & 2 walk-in closets. An additional upstairs bedroom also enjoys stunning views, while the office features glass doors leading to the wrap-around balcony. Outdoor living shines with a covered porch, complete with a spa & pool table for relaxing or entertaining. A fenced dog run adds convenience. The property includes a 60' x 20' shop with 14-ft roll-up doors, a 30' x 16' shop or future guest quarters with electric & plumbing in place, & an RV carport with full hookups. Equestrian & livestock facilities include 4 - 12.5' x 20' stables with automatic waterers, fans, & covers, plus a 5th stable or hay room & enclosed tack room. Trails for dirt or mountain bikes, or horses run through the property, along with a fenced garden area. Private well with filtration & generator hookup, plus it is ag exemption for bees located at the back of the property. This rare property offers luxury, privacy, incredible views, & ranch-ready functionality—must be seen in person to fully appreciate. Relaxed POA to keep property values up.
/u.realgeeks.media/mod2141/logos/Logo_Header_SM.png)
Additional Information
- HOA Fees
- $250
- HOA Freq
- Annually
- Other Equipment
- Home Theater, Other
- Amenities
- Fireplace
- Lot Size
- 436,035
- Acres
- 10.01
- Lot Description
- Agricultural, Corner Lot, Hardwood Trees, Landscaped, Other, Sloped, Trees
- Interior Features
- Bar-Dry, Decorative Designer Lighting Fixtures, Eat-In Kitchen, Granite Counters, Kitchen Island, Open Floor Plan, Other, Pantry, Vaulted/Cathedral Ceilings, Walk-In Closet(s), Wired Audio
- Flooring
- Vinyl
- Foundation
- Slab
- Roof
- Metal
- Stories
- 1
- Pool Features
- None
- Fireplaces
- 1
- Fireplace Type
- Electric, Living Room
- Exterior
- Basketball Court, Dog Run, Garden, Lighting, Outdoor Living Area, Private Entrance, RV Parking/RV Hookup, Storage
- Garage Spaces
- 2
- Carport Spaces
- 5
- Parking Garage
- Attached, Additional Parking, Aggregate, Circular Driveway, Covered, Carport, Driveway, Enclosed, On Site, Off Street, Paved, Parking Pad, RV Garage, RV Carport, Secured, Other, Workshop in Garage, Rv/Boat Parking, Rv/Boat Parking
- School District
- Comanche Isd
- Elementary School
- Comanche
- Middle School
- Comanche, Jeffries
- High School
- Comanche
- Possession
- CloseOfEscrow
- Proposed Use
- Agricultural, Horses, Livestock, Other, Residential, Single Family, Other
- Community Features
- Gated
Mortgage Calculator
Listing courtesy of Justin Riggan from KWSynergy. Contact: 325-203-5278,325-203-5278

Listing provided by North Texas Real Estate Information Systems (NTREIS). Listing data has been deemed reliable but is not guaranteed to be accurate by the MLS.
Last updated: