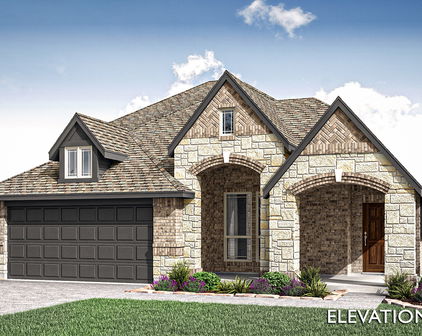
Rockwall Homes with Golf Community features

Rockwall Homes with Golf Community features

Rockwall County, located in the state of Texas, offers a unique combination of natural beauty, rich history, and modern amenities. Situated just 22 miles east of downtown Dallas, Rockwall County provides residents with a peaceful and serene environment while still being within easy reach of the city's vibrant cultural scene.

One of the highlights of Rockwall County is its homes with golf community features. For golf enthusiasts, living in a community with a golf course right at your doorstep is a dream come true. These communities offer not only the convenience of having a golf course nearby but also a range of amenities and activities for residents to enjoy.

Whether you are a seasoned golfer or just starting to learn the sport, Rockwall County's homes with golf community features provide an excellent opportunity to improve your game and socialize with like-minded individuals. Imagine waking up to stunning views of manicured fairways and spending your weekends playing rounds of golf with friends or family.

In addition to golf, these communities often offer other amenities such as swimming pools, tennis courts, fitness centers, and clubhouses, creating a resort-like lifestyle for residents. Whether you are looking for a primary residence or a vacation home, Rockwall County's homes with golf community features provide an ideal setting for relaxation and recreation.

With its picturesque landscapes, convenient location, and homes with golf community features, Rockwall County is a desirable destination for those seeking a balanced lifestyle that combines the tranquility of nature with the excitement of golf and community living.

Newest Rockwall Homes with Golf Community features

$799,000
4 Beds 3 Baths 21349211 MLS
Luxury, privacy, and resort-style living come together in this exceptional single-story home on over half an acre in prestigious Heath Golf & Yacht Club. Perfectly positioned on a quiet cul-de-sac and backing to a privately owned ranch, this property offers peaceful views with no rear neighbors. Designed for everyday living and effortless entertaining, this beautifully maintained home features 4 bedrooms, 3 full baths, a private office, and 3-car garage. The flexible fourth bedroom is thoughtfully designed to also serve as a guest room, home office, nursery, or hobby space. The open floor plan is filled with natural light and enhanced by plantation shutters, luxury tile floors, decorative lighting, and designer finishes. The chef's kitchen features an oversized island, granite countertops, gas cooktop, double ovens, abundant cabinetry, walk-in pantry, coffee bar, and seamless flow into the spacious living and dining areas. The private owner's retreat offers a sitting area, dual walk-in closets, separate vanities, freestanding soaking tub, oversized walk-in shower, and spa-inspired bath. Secondary bedrooms are thoughtfully positioned for comfort and privacy. Step outside to your private backyard oasis featuring a resort-style pool with fountains and lighting, expansive decking, and an extended covered patio and multiple entertaining spaces overlooking the peaceful ranch beyond. Residents enjoy championship golf, a lakeside clubhouse with restaurant and bar, resort-style pool, fitness center, pickleball and tennis courts, walking trails, community dock, fishing, and Lake Ray Hubbard access—all within highly acclaimed Rockwall ISD. A rare opportunity to own one of the most private homes in Heath Golf & Yacht Club.

2815 Abundant Ct, Heath

$1,100,000
4 Beds 4 Baths 21350154 MLS
Luxury meets resort-style living in this exceptional custom home located in the prestigious Heath Golf & Yacht Club. Designed for both everyday comfort and effortless entertaining, this stunning residence offers 4 bedrooms, 3.5 baths, a private executive office, spacious game room, and oversized 3-car garage. Soaring ceilings, rich hardwood floors, designer finishes, and walls of windows fill the open-concept floor plan with natural light. The impressive family room features a dramatic floor-to-ceiling fireplace and flows seamlessly into the chef's kitchen with an oversized quartz island, double ovens, gas cooktop, abundant cabinetry, walk-in pantry, and spacious dining area. The private primary suite is a true retreat featuring tranquil backyard views, dual vanities, a freestanding soaking tub, oversized walk-in shower, and expansive walk-in closet. A secondary bedroom and full bath are located downstairs, while upstairs offers two additional bedrooms, one full bath, and a large game room. The backyard is where this home truly shines. Enjoy your own private oasis with a sparkling pool and spa, fire pit, and peaceful water views. The incredible covered outdoor living area feels like an extension of the home, complete with a full outdoor kitchen, built-in grill, sink, refrigerator, television, fireplace, heaters, motorized screens, and multiple entertaining spaces. Located in Heath Golf & Yacht Club, residents enjoy an exceptional lifestyle with a championship golf course, elegant clubhouse with restaurant and bar, resort-style pool, fitness center, pickleball and tennis courts, walking trails, community dock, fishing, and access to beautiful Lake Ray Hubbard. Luxury, comfort, and an unmatched lifestyle—welcome home.

1718 Canal St, Heath

$1,350,000
5 Beds 7 Baths 21295082 MLS
Experience elevated resort living in this stunning 5,455 sq. ft. two-story masterpiece designed and built by Christian Serrano. Nestled on 0.28 acres in the prestigious, 787-acre master-planned Heath Golf & Yacht Club, this home seamlessly blends sophisticated design with modern comfort.12 Open-Concept Living: The heart of the home features a gourmet kitchen complete with elegant white oak cabinets, a large central island, a butler's pantry, and a spacious living area centered around a cozy electric fireplace. Restorative Primary Suite: A true first-floor retreat, the master suite offers a freestanding round tub, a double rain head shower, and expansive his-and-her walk-in closets. Thoughtful Layout: With four well-designed bedrooms (including a main-floor en-suite), five stylish bathrooms, a dedicated home office, and a state-of-the-art media room, dog wash station, this floor plan perfectly balances functionality and relaxation. Premium Finishes: Enjoy custom metal stairs with solid white oak treads, 8-foot interior doors for a spacious feel, and custom iron exterior doors. Superior Craftsmanship & Technology. Built to Last: Engineered with a soil-injected concrete slab for stability, LP WeatherTech sheathing, and 40-year shingles to help reduce insurance costs. Efficiency & Innovation: Features industrial-grade spray foam insulation for energy efficiency and a fully integrated smart home system. Oversized Garage: A three-car garage featuring a storage niche and modern aluminum and glass-panel doors. Home expected to be completed Fall of 2026

1906 Wanamaker Ct, Heath

$479,166
4 Beds 4 Baths 21341006 MLS
NEW! NEVER LIVED IN. Bloomfield Homes has built the Bayberry II, a two-story plan with 4 bedrooms, 3.5 baths, a study, and a 2-car garage. The home sits on an interior lot behind a custom 8' front door. Just off the entry, the study sits behind glass French doors, private enough for calls or focused work but still part of the main floor rather than tucked away where you'd forget it exists. The family room opens up as the center of the first floor, anchored by a stone gas-starter fireplace that lights without kindling or a match. The Deluxe Kitchen sits open to that living space, built around an island with custom cabinets, so whoever's cooking stays in the room instead of shut off behind a wall — the kind of layout that makes weeknight dinners and holiday crowds both work. The primary suite is positioned for privacy and includes a walk-in closet with room to actually organize rather than cram. Upstairs is where this build really spreads out: three bedrooms, plus a game room and a separate media room. Two dedicated rooms up there means the theater setup and the space where everyone actually hangs out don't have to be the same room — one can go dark for movies while the other stays open for homework, games, or the overflow when people come over. Outdoor living runs front to back, with a covered porch out front for the morning coffee and an extended covered patio out back that gives you more room under cover than the standard footprint — enough for a full seating group and a grill, not just a chair or two. That patio's plumbed with a gas stub, so the grill or an outdoor kitchen connects directly without hauling propane tanks back and forth. Gutters and a long list of energy-saving components come standard, at no added cost, the same as every home Bloomfield Homes builds. Come see the Bayberry II at the Bloomfield Homes model in Stone River Glen.

2157 Rio Piedra Dr, Royse City

$499,999
4 Beds 2 Baths 21337146 MLS
Beautiful home with a 3 CAR GARAGE in highly sought after Stone River Estates featuring a SPARKLING POOL on a COURSE LOT! You'll love this spacious, open-concept floor plan designed for both everyday living and entertaining. Upon entering, you're welcomed by gorgeous hardwood floors that lead into a generous living room featuring a custom stone fireplace with a distressed wood mantel. The light-filled kitchen is the heart of the home, showcasing an oversized granite island, 42-inch cabinetry, stainless steel appliances, and a walk-in pantry. Hardwood flooring continues into the private owner's retreat, complete with a charming window seat and an ensuite bath featuring separate vanities, a garden tub, separate shower, linen closet, and a spacious walk-in closet. Three additional bedrooms offer luxury vinyl plank flooring and generous closet space. Step outside to your backyard oasis overlooking the golf course. Relax by the pool while enjoying the soothing sounds of the water features. Whether entertaining guests or enjoying a quiet evening at home, this outdoor space is sure to impress. Additional upgrades include a Lennox high-efficency 16 seer - 2 speed AC with variable speed gas furnace, tankless water heater, climate-controlled three-car garage with a mini-split system and epoxy-coated flooring, 30 amp transfer switch, board-on-board privacy fence, sprinkler system, and gutters. This exceptional home offers the perfect combination of comfort, style, and functionality—inside and out—all in a desirable golf course setting. Please see documents for detailed list of property upgrades and updates.

2429 San Marcos Dr, Royse City

$699,000
4 Beds 4 Baths 21329933 MLS
Luxury living meets lakeside resort-style amenities in this stunning 4-bedroom, 3.5-bath home in Heath Golf & Yacht Club, one of Rockwall County's premier communities, just minutes from Lake Ray Hubbard! This well-maintained 3,575 sq ft home offers exceptional finishes and a functional open-concept design. The kitchen features quartz countertops, a 6-burner commercial-grade gas cooktop, KitchenAid stainless steel appliances, double ovens, dual sinks, a large island with breakfast bar, walk-in pantry, and refrigerator that conveys. The spacious living room showcases soaring vaulted ceilings and a dramatic floor-to-ceiling stone fireplace. A private office, media room with surround sound, and upstairs loft provide flexible living spaces. The primary suite offers a spa-like bath with dual vanities, garden tub, separate shower, and walk-in closet. Every bedroom features ensuite bathrooms, while solid wood interior doors throughout the first floor highlight the home's quality craftsmanship. Enjoy year-round outdoor living on the covered patio with a second stone fireplace and gas stub ready for your future outdoor kitchen. The landscaped corner lot includes a full sprinkler system, five hardwired security cameras, and an oversized 3-car garage with extensive overhead hanging storage for exceptional organization. A generator transfer switch allows a portable generator to power both HVAC systems, refrigerators, essential outlets, and lighting during power outages for added peace of mind. Residents enjoy golf, a resort-style pool, fitness center, tennis, pickleball, community dock, fishing, walking trails, an on-site restaurant, and more all within walking distance. Zoned to highly rated Rockwall ISD including Linda Lyon Elementary, Cain Middle School, and Rockwall-Heath High School. FHA, VA, Conventional, and Cash financing welcome.

2146 Zurek Ln, Heath

$1,225,000
5 Beds 5 Baths 21317447 MLS
Perfectly positioned on the 2nd tee box of Buffalo Creek Golf Course, this exceptional culdesac home offers breathtaking golf course views, timeless architecture, and an outdoor retreat designed for year round enjoyment. Inside, the impressive foyer introduces a home filled with character, segmental archways and thoughtfully designed living spaces. Privately tucked away is the study with custom millwork, built-in bookcases and a see through fireplace, ideal for working from home and adjoins the second living area. You will truly enjoy the family room, where a fireplace, built-in cabinetry, and a dramatic wall of windows frame uninterrupted views of the pool and rolling fairways beyond. Those same panoramic views continue through the breakfast room, kitchen, primary suite and the downstairs guest suite, filling the home with natural light. Designed for everyday living and entertaining, the kitchen offers abundant prep space and storage, Butlers pantry, recently updated appliances which include a new built-in refrigerator, a gas cooktop and double convection ovens and a walk-in pantry. The secluded primary suite offers its own sitting area and luxury bath. A private guest suite on the first floor offers convenient access to the kitchen and outdoor living areas, making it ideal for visitors or multigenerational living. Upstairs, each secondary bedroom is generoously sized with walk-in closets. A spacious game room leads to a covered balcony where sweeping golf course views create the perfect backdrop for evening sunsets. Completing the upper level is the library featuring an entire wall of custom bookshelves. The backyard is truly a destination of its own, featuring a sparkling pool with spa and waterfall, a covered pergola for outdoor dining, a fully equipped grilling kitchen, multiple gathering spaces, and an expansive lawn with room to play, entertain, or simply relax. This home delivers an exceptional lifestyle on one of the most desirable golf course settings.

2108 Kyle Cir, Heath

Start Your Search

Listings provided by North Texas Real Estate Information Systems (NTREIS). Listing data has been deemed reliable but is not guaranteed to be accurate by the MLS.

Last updated: