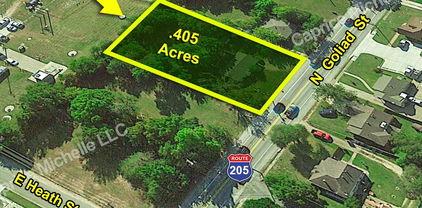
Rockwall Homes with Cleared Lot description

Rockwall Homes with Cleared Lot description

Rockwall County, located in the state of Texas, is a vibrant and picturesque area known for its natural beauty and thriving community. Situated just east of Dallas, Rockwall County offers a perfect blend of suburban living and rural charm.

One of the appealing aspects of Rockwall County is its abundance of homes with cleared lots. These properties provide homeowners with the opportunity to create their own outdoor oasis. With plenty of space for gardens, outdoor activities, and even adding a pool or patio, homes with cleared lots offer endless possibilities for customization and personalization.

Whether you are an avid gardener, love hosting outdoor gatherings, or simply enjoy the freedom of having a spacious yard, homes with cleared lots in Rockwall County are the perfect choice. Imagine waking up to the serene beauty of nature right outside your doorstep, with the freedom to design and create your own outdoor sanctuary.

Furthermore, the cleared lots in Rockwall County provide a blank canvas for those who have a vision for their dream home. With ample space for construction, you can build the home of your dreams, complete with all the features and amenities you desire.

In addition to the homes with cleared lots, Rockwall County offers a wide range of amenities and attractions. From excellent schools and recreational facilities to shopping centers and dining options, this county has something for everyone.

If you are looking for a place to call home that offers both tranquility and convenience, Rockwall County and its homes with cleared lots are the ideal choice. Embrace the opportunity to create your own slice of paradise in this beautiful Texas county.

Newest Rockwall Homes with Cleared Lot description

$1,150,000
5 Beds 5 Baths 21354431 MLS
Welcome to this impressive 5-bedroom, 4.5-bath home offering a spacious, light-filled layout designed for comfortable everyday living and entertaining. A striking stone-and-brick exterior welcomes you inside, where soaring ceilings, abundant natural light, neutral finishes, and beautiful wood flooring create a bright and inviting atmosphere.The open concept living area centers around a stone fireplace and opens into the kitchen, featuring white cabinetry, generous counter space, stainless steel appliances, a large island with seating, and pendant lighting. Multiple dining and living spaces provide plenty of room to gather, while an additional living area or game room offers even more flexibility for entertaining, relaxing, or family activities. The spacious primary suite provides a comfortable retreat with a large bedroom and an expansive bath featuring separate vanities, soaker tub, large shower and his and hers walk in closets. 3 of the secondary bedrooms and living area is located on the opposite of the house and provides ample space for family and guests. The home also includes a dedicated laundry room with built-in cabinetry. Outside is where this property will check those final boxes you have! Enjoy a resort-style backyard featuring a beautiful swimming pool and spa, pool volleyball and basketball setup. An impressive covered outdoor living area with comfortable seating and a mounted TV. Beyond the pool area, the large open fully fenced backyard provides exceptional additional space for recreation, pets, entertaining, or future outdoor amenities. The driveway is oversized and leads you to your 3 car garage with RV and generator hook ups on the exterior wall. With 5 bedrooms, 4.5 baths, multiple living areas, an open kitchen, covered outdoor entertaining space, pool and spa, and an expansive backyard, this home offers an outstanding combination of space, comfort, and indoor-outdoor living. Property tax rate is only 1.41%. A MUST SEE

156 Settlement Ln, Mclendon Chisholm

$799,900
4 Beds 4 Baths 21329869 MLS
Set on 1.27 acres in McLendon-Chisholm, this beautifully designed single-story home offers the space to spread out, gather together, and enjoy everyday life at a more relaxed pace. A sweeping circular driveway leads to a 3,978 square feet of thoughtfully arranged living space featuring four bedrooms, three full baths, one half bath, an office with custom built-in bookcase, game room, media room, and multiple living and dining areas. At the heart of the home, the spacious living room is anchored by a striking fireplace and flows into a well-appointed kitchen with granite countertops, a large island, beautiful cabinetry with decorative vent hood and pot- filler, and a walk-in pantry. The primary suite feels like a true retreat, complete with a sitting area, custom closet system, and spa-inspired bath featuring marble flooring, separate vanities, a clawfoot soaking tub, separate shower with body sprays, and an expansive walk-in closet. Beyond the main living areas, a glass-enclosed patio with a second kitchen creates an unforgettable year-round entertaining space with a luxury epoxy flooring, waterfall island with sink, wall mounted cabinets, and a fireplace. Step outside to a turf-covered patio deck, gazebo, and pergola overlooking the open backyard acreage, an inviting setting for quiet mornings, weekend gatherings, or evenings beneath the Texas sky. Additional highlights include split bedrooms, an ensuite guest room, smart-home features, home theater equipment, a 6-by-4 tornado shelter, and an oversized three-car garage with epoxy flooring built-it cabinets and drive-through access, and all hardwood floors got new clear refinish. With no HOA, Rockwall ISD schools, and a setting that blends country atmosphere with everyday convenience, this exceptional property offers far more than a place to live, it offers room to create the lifestyle you have been waiting for.

621 E Fm 550, Mclendon Chisholm

$1,500,000
4 Beds 4 Baths 21340152 MLS
Welcome to your private 10-acre retreat in sought-after Rockwall ISD! Tucked behind a private gated entry, this exceptional property offers the rare combination of luxury living, wide-open acreage, and true functionality — all AG exempt! This home welcomes you with soaring vaulted ceilings, a dramatic floor-to-ceiling brick fireplace, and a wall of arched clerestory windows that flood the great room with natural light. The open-concept design flows effortlessly into a chef's kitchen featuring a striking black vent hood, brick backsplash, oversized granite island with seating, and a full suite of stainless appliances. Rich hardwood floors, custom wood shutters, and designer lighting continue throughout, while an exposed brick column adds architectural character to the dining space. Warm, elegant, and made for entertaining. Outside, escape to your own private resort with a sparkling in-ground pool and turf surround, plus an in-ground trampoline for the kids. Two stocked ponds add scenic beauty and recreational appeal across the acreage, and the fully gated entry offers privacy and peace of mind. The 4,200 SF fully insulated shop is a standout feature with custom roll up doors, offering space and utility for hobbyists, business owners, equestrians, or collectors alike. It includes covered porches for equipment or entertaining, a detached covered patio, gazebo area, and an expansive concrete apron for parking. The flexible open layout is suited for a workshop, storage, home business, gym, equestrian use or just additional storage. With 10 usable acres, two ponds, a resort-style pool, and a shop built to do it all, this is a rare opportunity to own move-in-ready luxury with land, water, and space to match — minutes from town and zoned to excellent Rockwall ISD schools.

2201 E Fm 550, Rockwall

$815,000
3 Beds 3 Baths 21332573 MLS
Welcome to your peaceful country paradise in Royse City, TX! This gorgeous 3-bed, 2.5-bath home sits back off of the main road on 9.38 acres of beautiful land, adorned with mature trees and featuring your own private fishing pond complete with a relaxing dock. The heart of the home is a chef’s kitchen with professionally refinished cabinets, stunning new granite countertops, a farmhouse sink, and double ovens. Nearby, the cozy living room showcases a wood-burning fireplace with a custom, handcrafted stone surround. Retreat to the luxurious primary suite boasting a massive ensuite bathroom, an open walk-in shower, an extra-long vanity, and an enormous walk-in closet. This exceptional property offers incredible flexibility, including a detached third bedroom perfect for a mother-in-law suite, guest quarters, or a quiet home office. You will also love the massive, 800 sq ft bonus game room featuring a full bathroom, ideal for a media room or multigenerational living. For hobbies, there is a massive 1,200 sq ft workshop with 220V power, outlets every 3 feet, and roll-up doors, alongside a spacious 4-car garage for excellent weather protection. Outdoor living is second to none for those searching for acreage in Royse City. Relax on the 20'x20' covered patio with roll-down shades or enjoy the bug-free screened breezeway. Take in the peaceful views of your private pond, stocked with bass, perch, and catfish, while enjoying daily deer sightings right in your yard. With the right offer, the sellers are open to negotiating high-value items, including a 45 HP tractor with a mower, an above-ground pool, and game room furniture. Don't miss this rare opportunity, schedule your tour of this Royse City gem today!

1155 Boase Way, Royse City

Start Your Search

Listings provided by North Texas Real Estate Information Systems (NTREIS). Listing data has been deemed reliable but is not guaranteed to be accurate by the MLS.

Last updated: