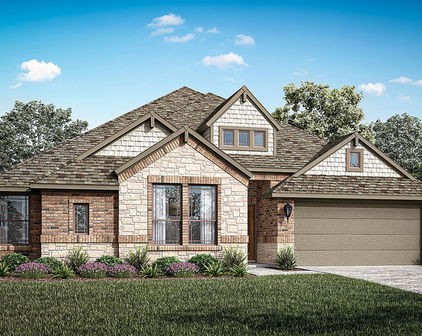
Collin Homes with Sidewalks Community features

Collin Homes with Sidewalks Community features

Welcome to Collin County, located in the great state of Texas! Known for its vibrant communities and picturesque landscapes, Collin County offers a perfect blend of urban amenities and natural beauty. With a population of over a million residents, this county is a thriving hub for families, professionals, and individuals seeking a high quality of life.

One of the standout features of Collin County is its Homes with Sidewalks Community. True to its name, this community is designed to provide a safe and pedestrian-friendly environment for its residents. Sidewalks wind through the neighborhood, creating a welcoming atmosphere and encouraging outdoor activities such as walking, jogging, and biking. This feature not only promotes a healthy lifestyle but also fosters a strong sense of community among residents.

Living in a Homes with Sidewalks Community in Collin County offers numerous benefits. Families with young children can enjoy peace of mind knowing that their little ones can safely play and explore the neighborhood. It also provides an excellent opportunity for neighbors to interact, fostering a tight-knit community where friendships can flourish.

In addition to the Homes with Sidewalks Community, Collin County boasts a wide range of amenities and attractions. From top-rated schools and shopping centers to parks, golf courses, and cultural venues, there is something for everyone to enjoy. The county's convenient location also provides easy access to major highways, making it a desirable place to live for those who commute to nearby cities.

Whether you're looking for a peaceful suburban retreat or a vibrant community with plenty of activities, Collin County has it all. Come and experience the charm and warmth of this remarkable county, where Homes with Sidewalks Communities create a safe and inclusive environment for residents to call home.

Newest Collin Homes with Sidewalks Community features

$425,000
3 Beds 3 Baths 21353238 MLS
Freshly updated and move-in ready in Craig Ranch North! Located in McKinney and served by highly desirable Frisco ISD, this 3-bedroom, 2.5 bath home offers a versatile two-story floorplan with the primary suite conveniently located on the first floor. Recent improvements include fresh interior paint, newly painted white kitchen cabinetry and new carpet installed summer 2026. Engineered wood flooring flows through the downstairs hallways, dining room and living room, where a fireplace with gas logs provides a welcoming focal point. The spacious kitchen features a center island, abundant cabinetry, walk in pantry, generous prep space and Container Store pull out shelving in the lower cabinets. The primary bath offers dual vanities, a garden tub and separate shower with a new frameless glass door. A true standout is the primary walk in closet, professionally outfitted with an Elfa system from The Container Store featuring extensive hanging space, drawers and organized storage. Upstairs are two additional bedrooms and a game room with a long built-in window seat. Additional improvements include two AC units replaced in 2021 and 2025, an upgraded laminated shingle roof with transferable warranties, insulated garage door, replaced back door with doggie door, Kohler kitchen faucet and updated fiber internet wiring. Enjoy Craig Ranch North amenities including a community pool, parks, walking trails and! greenbelt areas. A well maintained home with valuable updates, exceptional storage and a desirable Frisco ISD location. This home feeds into the highly desirable Frisco School District and is move in ready. A must see for sure!

7801 Loma Alta Trl, McKinney

$450,000
4 Beds 3 Baths 21355186 MLS
Welcome to this stunning single story Highland Home perfectly positioned on a corner lot in the sought-after Glen Crossing community of Celina! From the moment you arrive, you will notice the upgraded front door, decorator lighting, and inviting curb appeal that set the tone for this thoughtfully designed residence. Inside, the entry showcases a custom wood accent wall, while French doors open to a private office. The spacious family room is the heart of the home, featuring a gas fireplace, striking wood accent wall, and a dramatic wall of windows that flood the space with natural light. The open-concept floorplan flows seamlessly into the gourmet kitchen, showcasing quartz countertops, a gas cooktop, stainless steel appliances, abundant cabinetry, and a large dining area - ideal for both entertaining and everyday living. The private primary suite is a true retreat with a spa-inspired bath featuring an oversized shower, dual sinks, and a walk-in closet. Three comfortable guest rooms share a full bath, and a stylish powder bath boasts an updated vanity and designer tile floors. Step outside to enjoy the extended covered patio, perfect for year round relaxation or gatherings. The garage is equally impressive with an epoxy floor, abundant storage, overhead racking, and boarded attic storage for added convenience and organization. Residents of Glen Crossing enjoy an amenity-rich lifestyle with a large community pool, scenic walking trails, and tranquil ponds. This home combines elegant finishes, modern design, and resort-style amenities - all in a prime Celina location!

1918 Rhea Ct, Celina

$539,500
2 Beds 2 Baths 21350765 MLS
ONE YEAR OF FREE HOA! Welcome to Ladera Prosper, the premier 55+ community with both comfort & accessibility to some of the best amenities around. This custom one story with flex space & an private outdoor screened back patio overlooks this dreamy backyard space. This one story home welcomes you just down the street from community amenities including a clubhouse, pool, pickleball courts & various organized events. Enter through the front glass door to find LVP flooring throughout the home. The guest suite up front or secondary bedroom has a full bathroom located just outside. The bathroom has upgraded tile & quartz countertops with extra cabinetry for storage space. The office or flex room can be used for work or to play. The glass french doors offer privacy with the option to use the space as you feel. The open living room & dining space is perfect for entertaining. The lighting has been updated & the oversized quartz island is endless designed for serving your guests. The living room space has a gorgeous gas fireplace to cozy up to on a cool evening. The breakfast area has windows allowing natural light & overlooking the covered screened patio. The primary bedroom is privately located away from other bedrooms & has a luxurious bathroom with quartz counters, separate vanities, upgraded tile & an oversized walk in shower. The closet leads to the laundry room with room for a fridge. The garage is spacious with epoxy flooring. Step onto your private patio with automatic shades, projector & screen for your own movie evening. Outdoor screen, projector & hot tub are negotiable. Community events & front & backyard maintenance, internet & basic cable are all included with the HOA. Come see the low maintenance living of Ladera Prosper all within minutes from Whole Foods, 380, retail & restaurants.

4330 Carrera Dr, Prosper

$989,500
6 Beds 5 Baths 21354831 MLS
***HIGHLIGHTS: 6 BEDROOMS , 4,410 SQ FT , PAID-OFF SOLAR , <2-MIN WALK TO REEVES ELEMENTARY , ACROSS FROM POOL & PLAYGROUND , LARGE BACKYARD , GAME + MEDIA ROOMS*** Welcome to 2417 Redbridge Lane, a rare 6-bedroom, 4,410 sq ft home in Auburn Hills offering one of the community’s largest and most versatile floor plans. Perfectly positioned directly across from the community pool and kids’ playground and less than a 2-minute walk to Reeves Elementary, this home combines exceptional space with an outstanding family-friendly location. Everyday conveniences are just minutes away, including Baylor Scott & White Medical Center, Costco, restaurants, shopping, and easy access to US-380. Inside, a dramatic entry, soaring ceilings, abundant natural light, and multiple living areas create an open and spacious feel. The large kitchen is designed for everyday family living with a generous island, abundant cabinetry, gas cooking, and seamless connection to the main living spaces. With 6 true bedrooms, the home offers exceptional flexibility for larger families, guests, home offices, or multi-generational living. Upstairs features expansive living space, a game room, media room, and additional flexible areas for work, fitness, study, or entertainment. The generously sized primary suite provides privacy and separation, while the overall layout gives everyone room to spread out without sacrificing comfortable gathering spaces. Outside, enjoy a large backyard with low-maintenance turf, covered patio, and plenty of room for kids, entertaining, or relaxing. Fully paid-off solar panels add significant value and help reduce electricity costs. The combination of 4,410 sq ft, 6 bedrooms, paid-off solar, walkability to Reeves Elementary, and immediate access to the pool and playground makes this a truly distinctive Auburn Hills home.

2417 Redbridge Ln, McKinney

$525,000
2 Beds 2 Baths 21354616 MLS
BEAUTIFULLY LANDSCAPED CORNER LOT -COVERED PATIO WITH PULL-DOWN SCREENS & EXTENDED FLAGSTONE PATIO - PET FRIENDLY YARD - ONE STORY LIVING - GREAT FLEXIBLE FLOOR PLAN - 2 BR + LARGE OFFICE – WOOD FLOORS – NO CARPET. HOME FEATURES: K. Hovnanian Premier Builder, Triple Crown Molding, 10’ Ceilings, 8’ Entry Door, Plantation Shutters Throughout, Wood Floors, Designer Colors, Upgraded Lighting, Great Room with Fireplace and Custom-built Wine Bar, Formal Dining Room, Breakfast Nook. EPICUREAN KITCHEN: Cabinets & contrasting Island with Updated Hardware, Granite Counters, Custom Double Pullouts, Kohler Designer Sink & Faucet, Pendant Lighting, Skylight, Custom-Matched Switches & Outlets. PRIMARY SUITE: Spacious Bedroom & Updated Primary Frameless Shower with Tile & Glass. OFFICE: Dedicated Office with Beautiful Bay Windows. UTILITY ROOM: Sink & Cabinet for Added Storage & Convenience. ENTERTAINING: Dry Bar with Counter, Lighting, Wine Refrigerator, Compact Refrigerator & Racks. OUTDOOR LIVING: Beautifully Landscaped Corner Lot with Accent Lighting, Covered Patio with pull-down screen, plus Additional Stone Patio & Path, Outdoor Fountain, Zoysia Grass & Iron Fencing - Great Pet Friendly Fenced Yard. GARAGE: 2 Car Garage with Abundant Storage. UPDATES: HVAC Compressor, Condensing Unit, Evaporator Coil & Blower Fan 2017, Kitchen Disposal 2019, Kitchen Updates 2021, Garage Door 2022, Iron Fence Repaired & Repainted 2025. --- LIVE IN HERITAGE RANCH: THE PREMIER GATED COMMUNITY WITH RESORT STYLE AMENITIES FOR THOSE OF US 50+: Scenic & Friendly Community, Indoor & Outdoor Pools, Fitness Center, 2 Restaurants, Ballroom, Dance Floor, Pickle Ball & Tennis Courts, Championship Golf Course, Hike & Bike Trails, Bocce Ball, Wide Variety of Groups, Clubs & Events.

628 Scenic Ranch Cir, Fairview

Start Your Search

Listings provided by North Texas Real Estate Information Systems (NTREIS). Listing data has been deemed reliable but is not guaranteed to be accurate by the MLS.

Last updated: