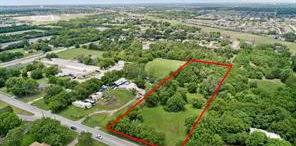
Glenn Heights Real Estate

Glenn Heights Real Estate

Glenn Heights: A Hidden Gem in Texas

Nestled in the heart of Texas, Glenn Heights is a charming city that offers a perfect blend of small-town charm and urban convenience. Located in Ellis County, just south of Dallas, Glenn Heights provides residents with easy access to the bustling city while maintaining its own unique character.

One of the biggest draws of Glenn Heights is its close-knit community. With a population of around 13,000, the city fosters a strong sense of belonging and neighborly camaraderie. Residents often come together for community events, such as the annual Glenn Heights Founders Day Festival, where they can enjoy live music, food, and games.

Glenn Heights also boasts an array of recreational opportunities for outdoor enthusiasts. The city is home to several parks, including Heritage Community Park, which features walking trails, sports fields, and picnic areas. Nature lovers can explore the nearby Cedar Ridge Preserve, a 600-acre nature preserve with scenic hiking trails and breathtaking views.

For those seeking educational opportunities, Glenn Heights is served by the highly regarded Red Oak Independent School District. The district is known for its commitment to academic excellence and offers a wide range of extracurricular activities for students.

Additionally, Glenn Heights benefits from its proximity to the thriving city of Dallas. Residents can easily access the city's vibrant cultural scene, world-class dining, and shopping destinations. Whether it's catching a Dallas Cowboys game at AT&T Stadium or exploring the Dallas Arts District, there's always something exciting to do just a short drive away.

With its friendly community, beautiful parks, and convenient location, Glenn Heights is a hidden gem in Texas. Whether you're looking for a place to raise a family or a peaceful retreat from the city, Glenn Heights offers the best of both worlds.

Newest Listings in Glenn Heights

$415,990
4 Beds 2 Baths 21366210 MLS
NEW! NEVER LIVED IN. Estimated Complete August 2026! Bloomfield Homes has built the Cypress, a single-story plan with 4 bedrooms, 2 baths, a study, and a 2.5-car garage. This one makes smart use of every square foot. Set on an interior homesite, everything stays on a single level, while the extra half-bay in the garage gives you bonus room. The front exterior greets you with upgraded brick casing a giant bay window, a bricked front porch, an 8' front door, coach lights, and architectural uplights give the exterior a polished presence day and night. The foyer is bordered by glass French doors that open to a dining room, completed with a chandelier - also easily flexed as an elegant private study. Laminate wood flooring moves from the entry to the back door in the main living spaces and hallways. The kitchen brings plenty of personality with painted Shaker cabinetry, upgraded granite, a tile backsplash, single-bowl sink, 3 pendant lights, gas cooking, and a refrigerator already in place. Nearby, a window seat gives the family room a built-in detail that is both useful and memorable. The primary bath gets its own standout finish story with polished large-format tile across the floor and shower walls, an accent tile detail carried to the ceiling, and quartz countertops; the secondary bath continues the upgraded tile and quartz treatment. Even the utility room gets polished tile, and the washer and dryer stay. Add 2'' faux wood blinds, a tankless water heater, gutters, and a covered back patio, and the home feels thoughtfully finished from front to back. Hampton Park adds a park, playground, basketball court, pavilion with picnic tables, and greenspace nearby. Come see how these selections bring the Cypress to life at the Bloomfield Homes model in Hampton Park!

240 Claywood Dr, Glenn Heights

$620,000
6 Beds 5 Baths 21335736 MLS
Swimming pool, gazebo, covered patio, spacious and resort-like outdoor living come together in this exceptional 6-bedroom, 4.5 bath home in Maplewood. Offering over 4,100 square feet, the versatile two-story layout includes multiple living areas, a formal dining room, private office or flex room, and upstairs media room. The open kitchen serves as the heart of the home with built-in stainless-steel appliances, an oversized island, granite countertops, breakfast area and walk-in pantry. The downstairs primary suite offers a peaceful retreat with a sitting area, spa-inspired bath, dual vanities, garden tub, separate shower, and large walk-in closet. The lower level includes Three additional bedrooms, one of which can be used as an office. Two of the bedrooms are separated by a full bathroom. The backyard is built for relaxing and entertaining with a covered patio, gazebo, and sparkling swimming pool with waterfall. Additional features include soaring ceilings, a stone fireplace, hardwood flooring, decorative lighting, and an oversized 3-car garage. Convenient access to nearby parks, shopping, dining, and major highways makes this home as practical as it is impressive. The upper level includes two additional bedrooms, a media room, and a spacious loft. This property was built with several upgraded features than the base model including hardwood flooring in major living areas, granite countertops, large kitchen island with second sink, built-in stainless-steel appliances, extensive kitchen cabinetry, decorative tile backsplash, oversized 3-car garage, and brick-and-stone-style front elevation. Agents are encouraged to schedule showings promptly and submit their buyer’s strongest offer with lender preapproval or proof of funds.

1917 Sunflower Dr, Glenn Heights

Start Your Search

Listings provided by North Texas Real Estate Information Systems (NTREIS). Listing data has been deemed reliable but is not guaranteed to be accurate by the MLS.

Last updated: